

Listing Courtesy of: REALTRACS as distributed by MLS GRID / Listed By: Keller Williams Realty Nashville/Franklin
9429 Weatherly Dr Brentwood, TN 37027
Coming Soon (3 Days)
$2,249,000 (USD)
OPEN HOUSE TIMES
-
OPENSun, Sep 131:00 pm - 4:00 pm
Description
MLS #:
RTC3543124
RTC3543124
Taxes
$8,842
$8,842
Lot Size
1.03 acres
1.03 acres
Type
Single-Family Home
Single-Family Home
Year Built
2000
2000
Style
Traditional
Traditional
Views
Trees/Woods
Trees/Woods
County
Williamson County
Williamson County
Listed By
Paula Hinegardner, Keller Williams Realty Nashville/Franklin
Source
REALTRACS
Last checked Sep 9 2026 at 11:26 PM GMT+0000
REALTRACS
Last checked Sep 9 2026 at 11:26 PM GMT+0000
Bathroom Details
- Full Bathrooms: 5
- Half Bathroom: 1
Interior Features
- Extra Closets
- Ceiling Fan(s)
- Walk-In Closet(s)
- Smart Thermostat
- Kitchen Island
- High Speed Internet
- Bookcases
- Built-In Features
- Entrance Foyer
Subdivision
- The Laurels
Lot Information
- Wooded
- Level
- Private
Property Features
- Fireplace: 2
Heating and Cooling
- Central
- Furnace
- Natural Gas
- Central Air
- Ceiling Fan(s)
- Electric
Basement Information
- Partially Finished
Pool Information
- In Ground
Flooring
- Carpet
- Slate
- Wood
Exterior Features
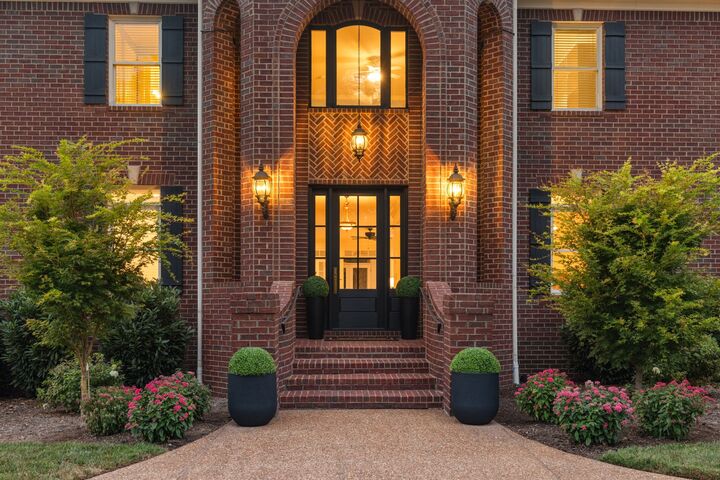
- Brick
- Roof: Shingle
Utility Information
- Utilities: Electricity Available, Natural Gas Available, Water Available, Cable Connected
- Sewer: Public Sewer
- Energy: Thermostat, Low Voc Paints
School Information
- Elementary School: Kenrose Elementary
- Middle School: Woodland Middle School
- High School: Ravenwood High School
Parking
- Aggregate
- Circular Driveway
- Garage Door Opener
- Garage Faces Side
Stories
- 2
Living Area
- 6,656 sqft
Location
Estimated Monthly Mortgage Payment
*Based on Fixed Interest Rate withe a 30 year term, principal and interest only
Listing price
Down payment
%
Interest rate
%Mortgage calculator estimates are provided by Sotheby's International Realty and are intended for information use only. Your payments may be higher or lower and all loans are subject to credit approval.
Disclaimer: Square footage is based on information available to agent, including County records. Information has not been verified by agent and should be verified by buyer.
Based on information submitted to the MLS GRID as of 9/9/2026 23:26. All data is obtained from various sources and may not have been verified by broker or MLS GRID. Supplied Open House Information is subject to change without notice. All information should be independently reviewed and verified for accuracy. Properties may or may not be listed by the office/agent presenting the information.



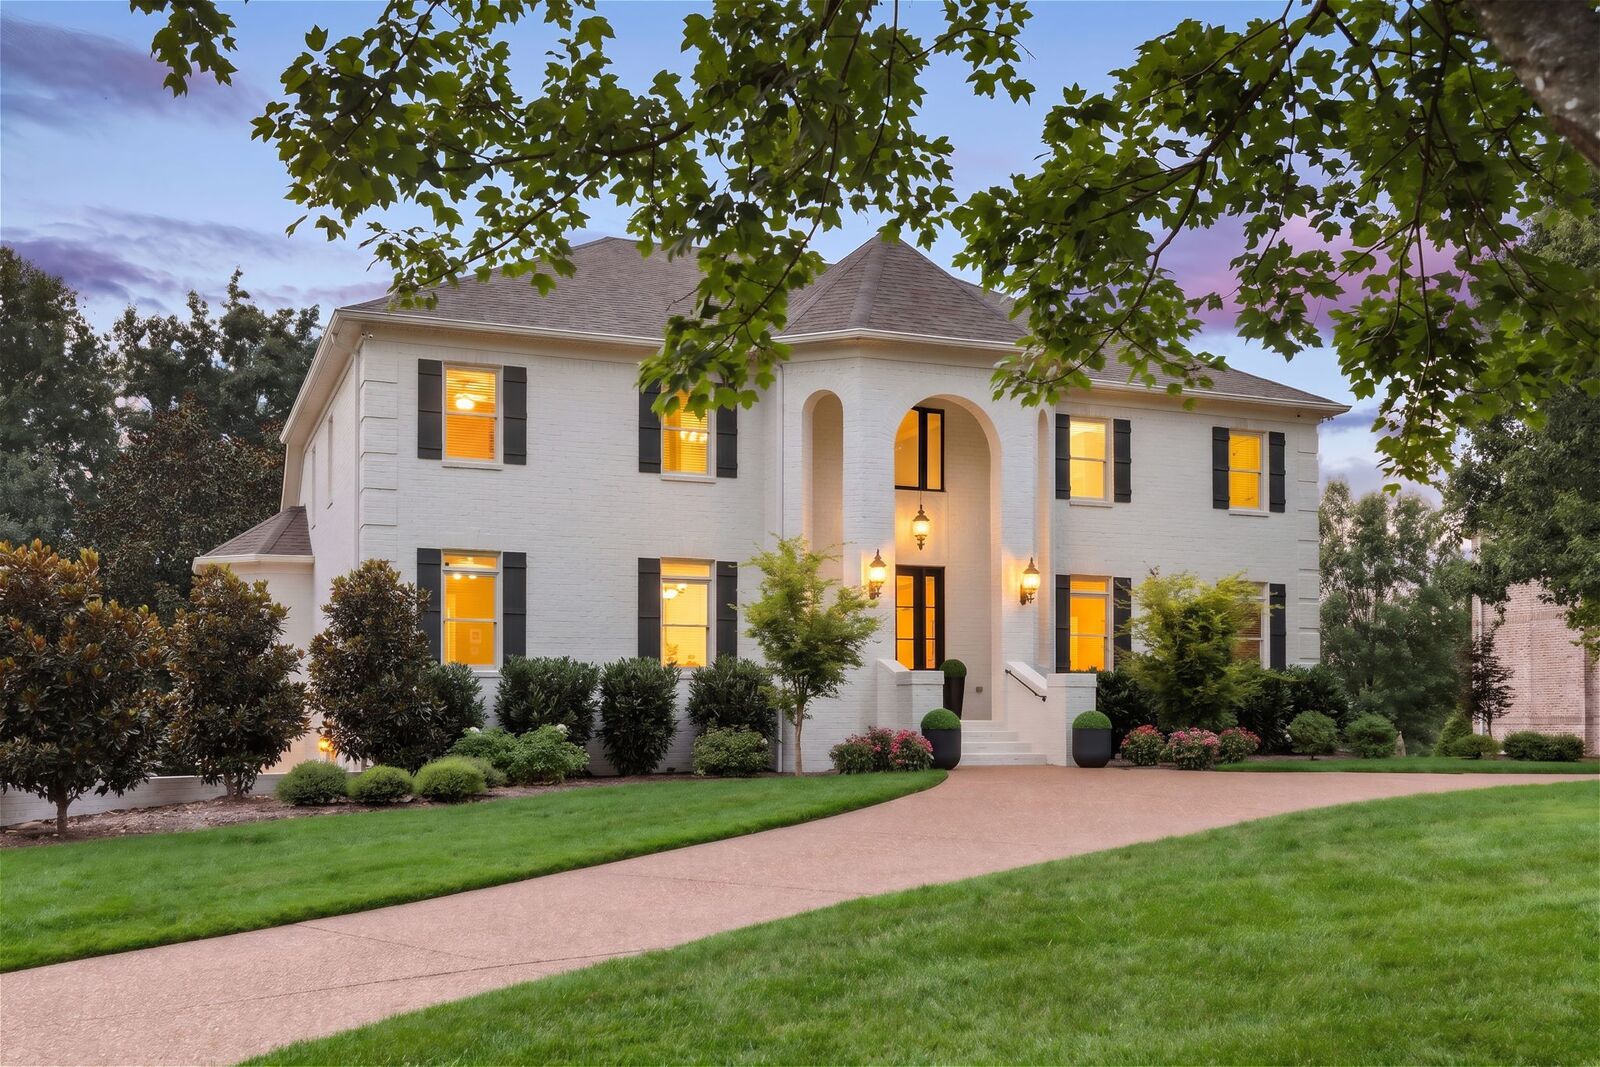
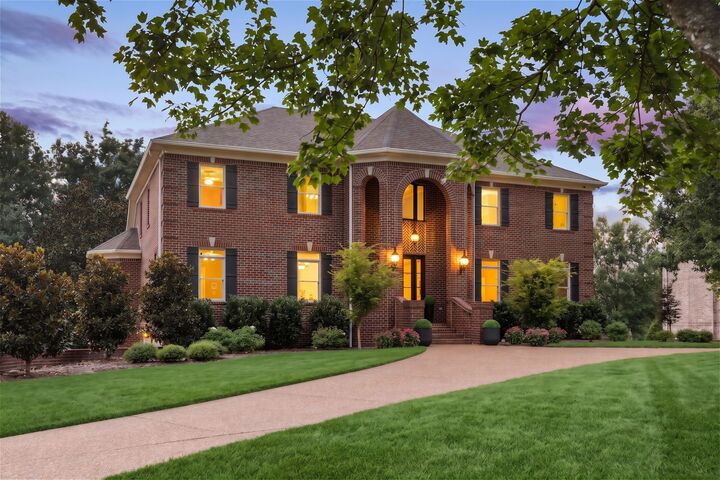
A circular drive creates a gracious first impression, while the large, private lot delivers the wow factor: a swimming pool, expansive turf ideal for a putting green & a wooded backyard w/room for a treehouse, soccer, neighborhood games, the family dog, a pickleball court, pool house or simply the backyard of your dreams. It’s a setting made for pool parties, cookouts, gatherings & the kind of everyday outdoor living you remember. And if you are dreaming of a painted brick home, we can do that too, we have the painters all ready to go!
Inside, the main level includes a private office, formal dining room, great room with built-ins & fireplace, bright sunroom & lux kitchen w/induction cooktop, double ovens, new microwave, Thermador/GE appliances & vaulted breakfast nook. The oversized primary wing features a sitting area, 2nd fireplace, & spa-like bath w/ 2 walk-in closets & private gym/flex room.
Also on the main level is a large second suite w/full bath & private entrance—ideal for multigenerational living, guests or a pool-access media/game room. Upstairs are 4 large bedrooms, 3 full baths, a playroom & second game/media room. The terrace level adds a mudroom, workshop & rare 6-car garage w/room for cars, bikes, sports gear, hobbies & storage.
Recent upgrades include dual-fuel heat-pump HVAC, tankless water heater, encapsulated crawl space, updated irrigation & upgraded LED lighting. A home truly designed for the way you live today AND tomorrow!