

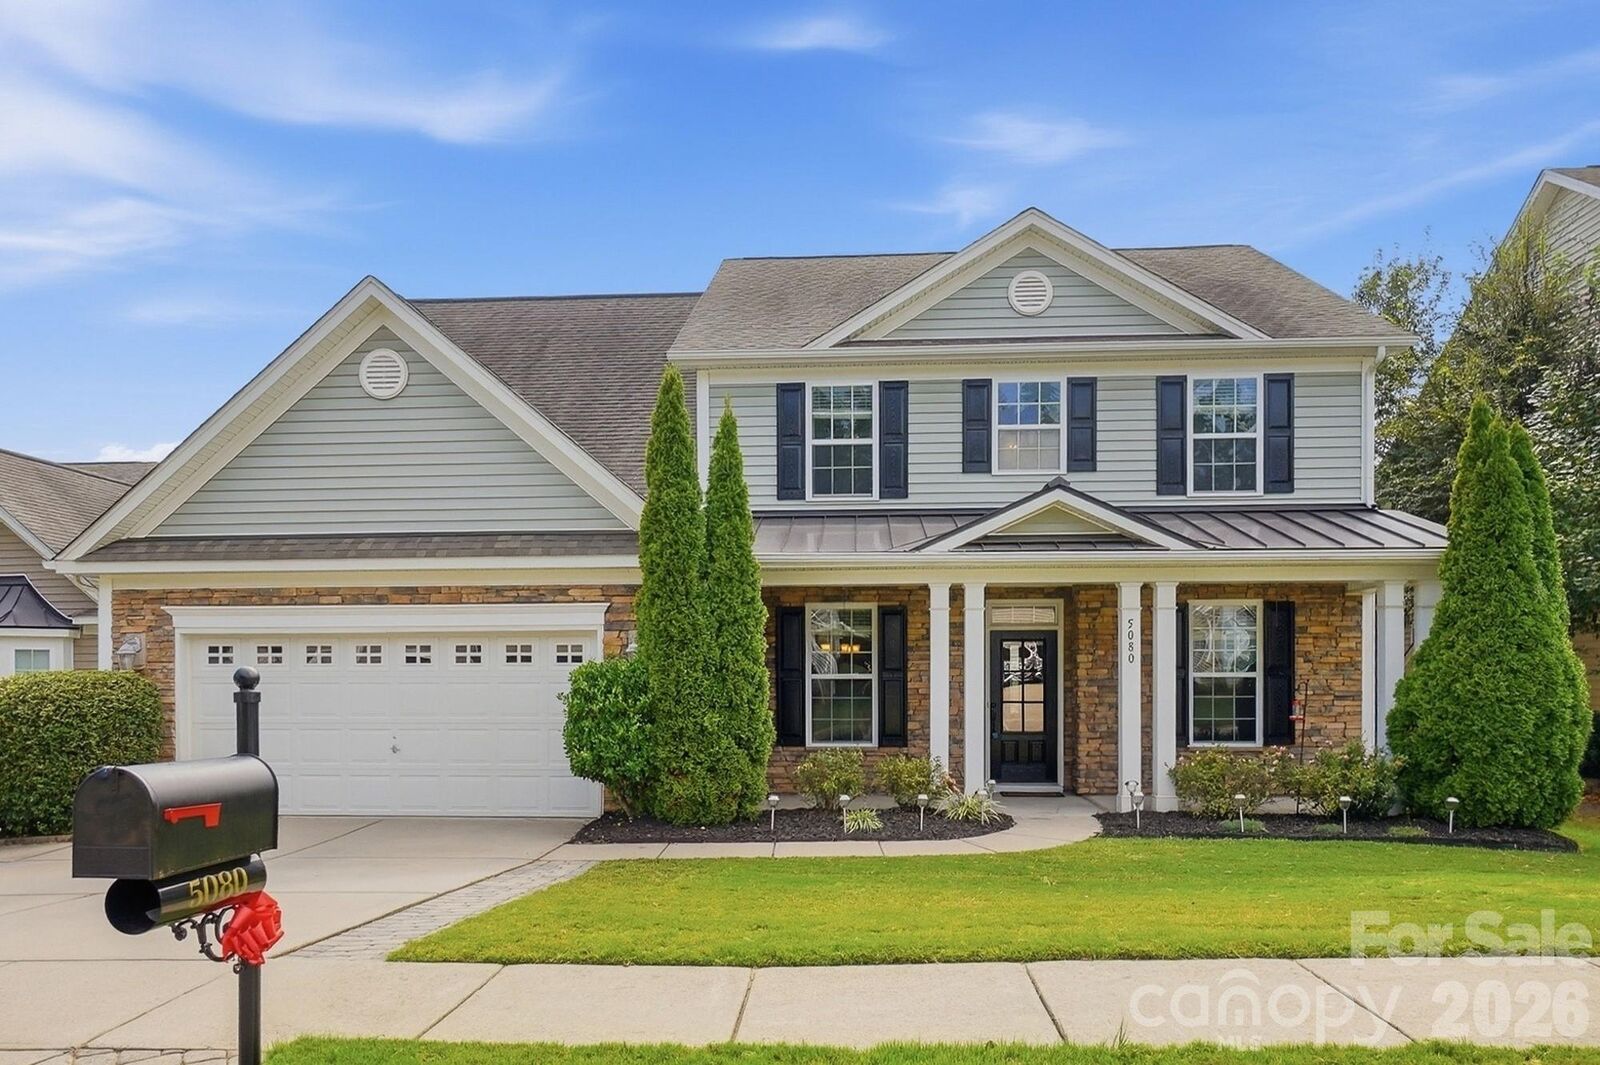
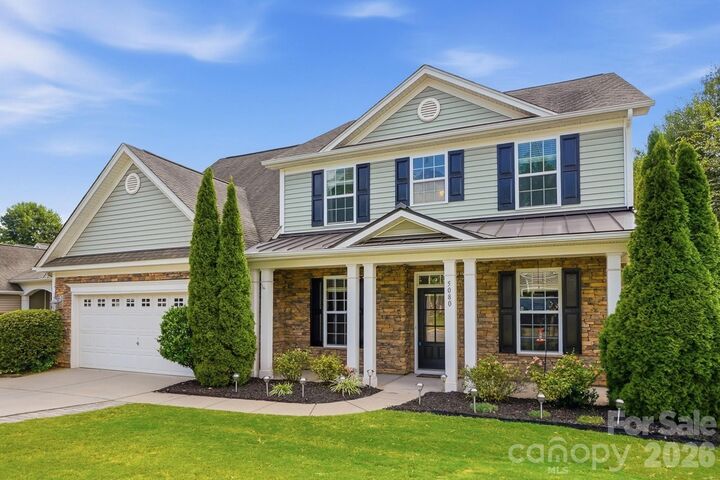
Listed By: Lionheart Real Estate LLC - Contact: sherry@lionheartproperties.com
5080 Gladiola Way Tega Cay, SC 29708
Coming Soon (1 Days)
$625,000 (USD)
Description
MLS #:
4422660
4422660
Lot Size
8,276 SQFT
8,276 SQFT
Type
Single-Family Home
Single-Family Home
Year Built
2010
2010
County
York County
York County
Listed By
Sherry Strohl, Lionheart Real Estate LLC, Contact: sherry@lionheartproperties.com
Source
CANOPY MLS - IDX
Last checked Sep 9 2026 at 11:18 PM GMT+0000
CANOPY MLS - IDX
Last checked Sep 9 2026 at 11:18 PM GMT+0000
Bathroom Details
- Full Bathrooms: 3
- Half Bathroom: 1
Interior Features
- Pantry
- Walk-In Closet(s)
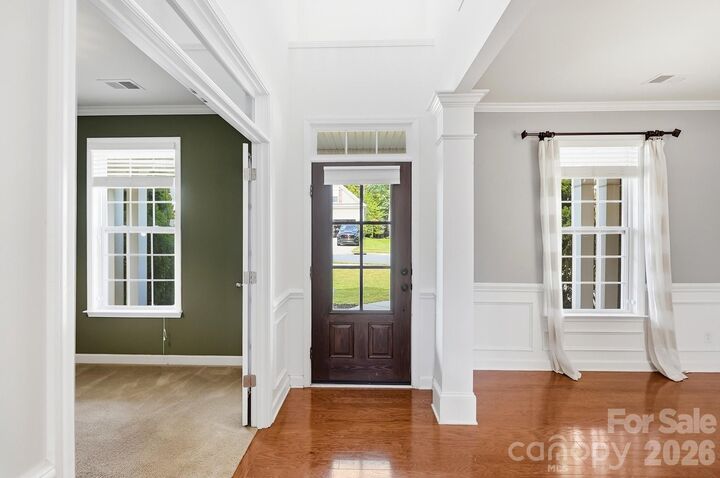
- Open Floorplan
- Garden Tub
- Kitchen Island
- Attic Stairs Pulldown
Subdivision
- Lake Ridge
Property Features
- Fireplace: Gas
- Fireplace: Great Room
- Foundation: Slab
Heating and Cooling
- Heat Pump
- Electric
- Central Air
Homeowners Association Information
- Dues: $220/Quarterly
Flooring
- Carpet
- Vinyl
- Tile
- Hardwood
Exterior Features
- Roof: Architectural Shingle
Utility Information
- Sewer: Public Sewer
School Information
- Elementary School: Unspecified
- Middle School: Unspecified
- High School: Unspecified
Parking
- Attached Garage
- Garage Door Opener
- Driveway
Living Area
- 3,118 sqft
Additional Information: Lionheart Real Estate LLC | sherry@lionheartproperties.com
Location
Estimated Monthly Mortgage Payment
*Based on Fixed Interest Rate withe a 30 year term, principal and interest only
Listing price
Down payment
%
Interest rate
%Mortgage calculator estimates are provided by Sotheby's International Realty and are intended for information use only. Your payments may be higher or lower and all loans are subject to credit approval.
Disclaimer: Square footage is based on information available to agent, including County records. Information has not been verified by agent and should be verified by buyer.
Based on information submitted to the MLS GRID as of 9/9/2026 23:18. All data is obtained from various sources and may not have been verified by broker or MLS GRID. Supplied Open House Information is subject to change without notice. All information should be independently reviewed and verified for accuracy. Properties may or may not be listed by the office/agent presenting the information.



The primary suite is conveniently located on the main floor and features a walk-in closet and an oversized bathroom.
Upstairs, you'll find three large bedrooms and a spacious hall bath. There is an additional fourth bedroom that's even larger and features its own full bathroom and closet, making it perfect as a secondary primary suite, bonus room, media room, or whatever fits your lifestyle. With so much flexible space the possibilities are endless!
Out back, enjoy a nice concrete patio, perfect for grilling and entertaining, along with a pergola where you can sit back, relax, and enjoy your evenings outdoors.
Don't miss this incredible opportunity-schedule your showing today and grab this one before its gone. Ask us about special buydown lender rates!