

Listed By: Keller Williams Connected - Contact: margaretjohnson@kw.com
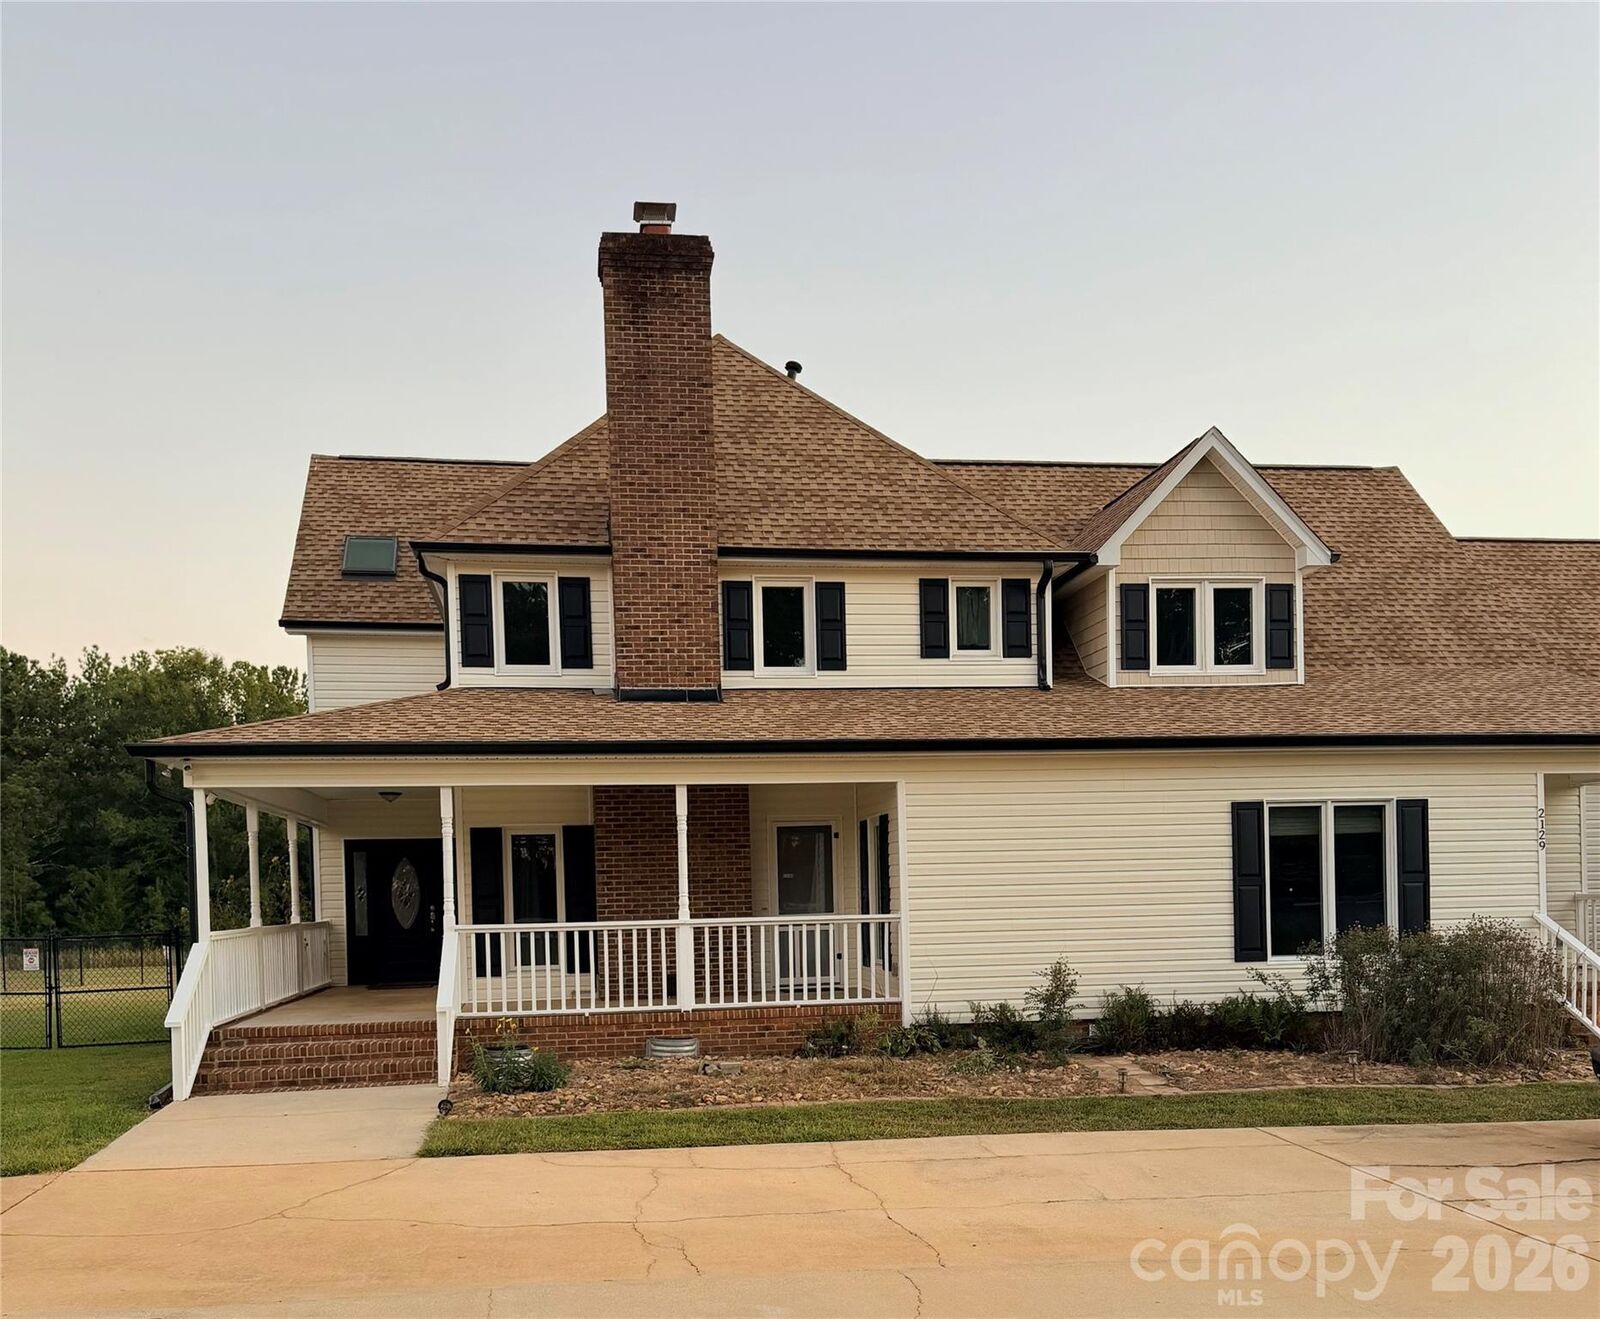
2129 Squire Road Rock Hill, SC 29730
Coming Soon
$650,000 (USD)
Description
MLS #:
4423271
4423271
Lot Size
1.8 acres
1.8 acres
Type
Single-Family Home
Single-Family Home
Year Built
1990
1990
County
York County
York County
Listed By
Margaret Johnson, Keller Williams Connected, Contact: margaretjohnson@kw.com
Source
CANOPY MLS - IDX
Last checked Sep 30 2026 at 3:36 AM GMT+0000
CANOPY MLS - IDX
Last checked Sep 30 2026 at 3:36 AM GMT+0000
Bathroom Details
- Full Bathrooms: 3
Subdivision
- None
Lot Information
- Level
- Green Area
- Runway Lot
Property Features
- Fireplace: Living Room
- Foundation: Crawl Space
Heating and Cooling
- Central
- Central Air
Flooring
- Carpet
- Wood
- Tile
Exterior Features
- Roof: Architectural Shingle
Utility Information
- Utilities: Electricity Connected, Underground Power Lines, Natural Gas
- Sewer: Septic Installed
School Information
- Elementary School: York Road
- Middle School: Saluda Trail
- High School: South Pointe (Sc)
Parking
- Driveway
- Garage Faces Side
- Circular Driveway
Living Area
- 4,174 sqft
Additional Information: Keller Williams Connected | margaretjohnson@kw.com
Location
Estimated Monthly Mortgage Payment
*Based on Fixed Interest Rate withe a 30 year term, principal and interest only
Listing price
Down payment
%
Interest rate
%Mortgage calculator estimates are provided by Sotheby's International Realty and are intended for information use only. Your payments may be higher or lower and all loans are subject to credit approval.
Disclaimer: Square footage is based on information available to agent, including County records. Information has not been verified by agent and should be verified by buyer.
Based on information submitted to the MLS GRID as of 9/30/2026 03:36. All data is obtained from various sources and may not have been verified by broker or MLS GRID. Supplied Open House Information is subject to change without notice. All information should be independently reviewed and verified for accuracy. Properties may or may not be listed by the office/agent presenting the information.



Step inside to a sprawling layout that boasts 3 spacious bedrooms, 3 full bathrooms, and thoughtfully designed interior details like a convenient laundry chute. The home is tailor-made for entertaining, featuring a cozy living area with a fireplace with gas logs and a dedicated wet bar perfect for hosting guests. The gourmet kitchen is a chef's dream, complete with a double wall oven, gas cooktop, and a central island. Retreat to the sunlit sunroom or step out to your ultimate outdoor oasis. The fully fenced backyard is an entertainer’s paradise, featuring an expansive deck, a premium 7x14 hot tub spa, a whimsical secret garden, alongside your massive 20x50 detached workshop/garage. This estate truly has it all!