

Listed By: Keller Williams Connected - Contact: mel.wilsonrealtor@gmail.com
1465 Floral Road Rock Hill, SC 29732
Active (2 Days)
$895,000 (USD)
OPEN HOUSE TIMES
-
OPENSat, Sep 261:00 pm - 3:00 pm

Description
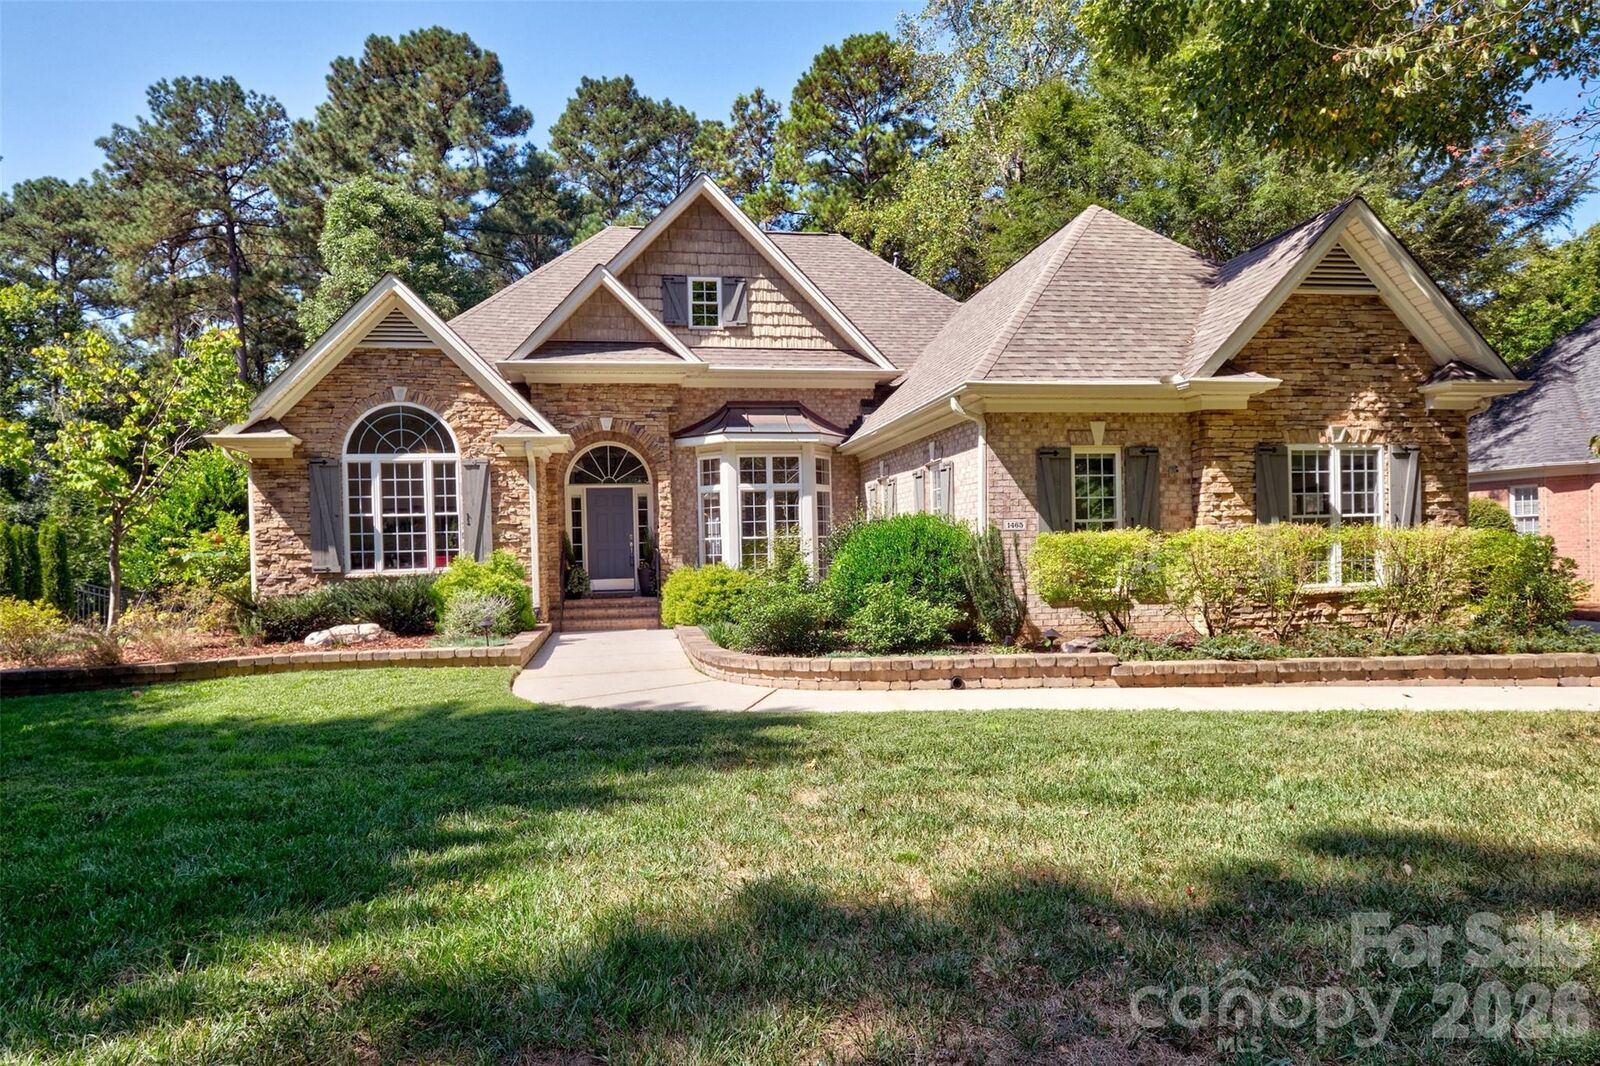
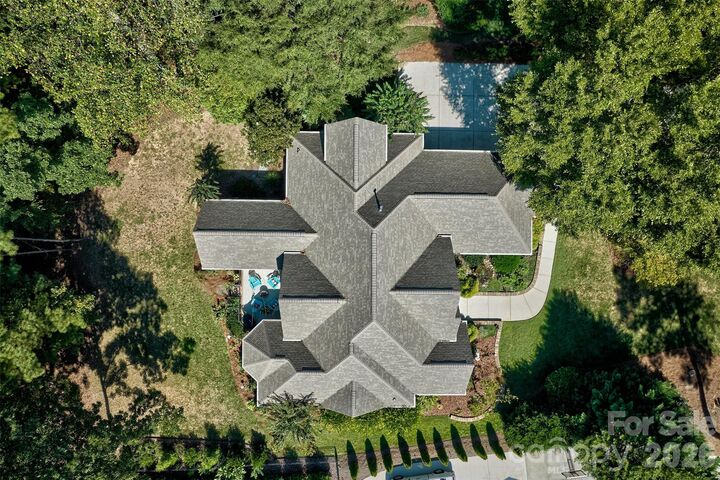
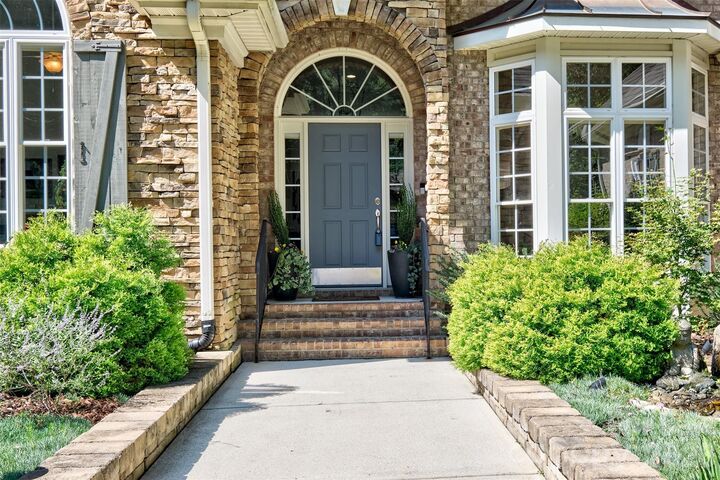
Welcome home to a true MOVE IN ready home with bonus/flex space/mother in law suite upstairs! This home has all the bells and whistles. Brand new kitchen with a pop of color with the gourmet cook in mind! All refinished hardwoods. This beauty offers 4 bedrooms , 3 1/2 baths, bright office, happy laundry room, open floorplan for dining room, great room, kitchen and eat in all on the first floor with great flow. 2nd floor could be used for multigenerational living with huge closet, full bath and bedroom. Current seller has her art studio there. Previous owner used it for a media room and it is all prewired. The first floor also offers cathedral ceilings throughout the living area and primary bedroom. so much natural light! Walk in attic space could be finished for even more usable sq footage if needed. It's almost another room. The front entrance welcomes you with soothing waterfall feature and great landscaping. There is a screened porch to enjoy the fall evenings and deck for grilling out. The mature trees make this a postcard spot. All this AND you can walk to the lake! Neighborhood offers clubhouse and pool that is lake front and easy access to commute to Charlotte, York, Gastonia , Fort Mill or Belmont. Quiet area that is tucked off Mt. Gallant road but close to everything. Life plans have changed and the sellers are sad to leave. Come see this home for yourself!
MLS #:
4424588
4424588
Lot Size
0.7 acres
0.7 acres
Type
Single-Family Home
Single-Family Home
Year Built
2003
2003
County
York County
York County
Listed By
Melanie Wilson, Keller Williams Connected, Contact: mel.wilsonrealtor@gmail.com
Source
CANOPY MLS - IDX
Last checked Sep 23 2026 at 11:29 AM GMT+0000
CANOPY MLS - IDX
Last checked Sep 23 2026 at 11:29 AM GMT+0000
Bathroom Details
- Full Bathrooms: 3
- Half Bathroom: 1
Interior Features
- Pantry
- Walk-In Closet(s)
- Attic Walk In
- Breakfast Bar
- Open Floorplan
- Split Bedroom
- Garden Tub
- Attic Other
- Cable Prewire
- Entrance Foyer
Subdivision
- Water Edge
Property Features
- Fireplace: Gas
- Fireplace: Gas Log
- Fireplace: Great Room
- Foundation: Crawl Space
Heating and Cooling
- Natural Gas
- Forced Air
- Ceiling Fan(s)
- Central Air
Homeowners Association Information
- Dues: $1312/Annually
Flooring
- Carpet
- Wood
- Tile
Exterior Features
- Roof: Architectural Shingle
Utility Information
- Utilities: Underground Utilities, Cable Available, Electricity Connected, Underground Power Lines, Natural Gas
- Sewer: Public Sewer
School Information
- Elementary School: Mount Gallant
- Middle School: Dutchman Creek
- High School: Northwestern
Parking
- Attached Garage
- Garage Faces Side
Living Area
- 2,983 sqft
Additional Information: Keller Williams Connected | mel.wilsonrealtor@gmail.com
Location
Estimated Monthly Mortgage Payment
*Based on Fixed Interest Rate withe a 30 year term, principal and interest only
Listing price
Down payment
%
Interest rate
%Mortgage calculator estimates are provided by Sotheby's International Realty and are intended for information use only. Your payments may be higher or lower and all loans are subject to credit approval.
Disclaimer: Square footage is based on information available to agent, including County records. Information has not been verified by agent and should be verified by buyer.
Based on information submitted to the MLS GRID as of 9/23/2026 11:29. All data is obtained from various sources and may not have been verified by broker or MLS GRID. Supplied Open House Information is subject to change without notice. All information should be independently reviewed and verified for accuracy. Properties may or may not be listed by the office/agent presenting the information.


