

Listed By: Compass - Contact: kim.hamrick@compass.com
1312 Christopher Circle Rock Hill, SC 29730
Coming Soon
$360,000 (USD)
Description
MLS #:
4434659
4434659
Lot Size
0.45 acres
0.45 acres
Type
Single-Family Home
Single-Family Home
Year Built
1978
1978
County
York County
York County
Listed By
Kim Hamrick, Compass, Contact: kim.hamrick@compass.com
Source
CANOPY MLS - IDX
Last checked Oct 15 2026 at 8:14 PM GMT+0000
CANOPY MLS - IDX
Last checked Oct 15 2026 at 8:14 PM GMT+0000
Bathroom Details
- Full Bathrooms: 2
Subdivision
- Hillcrest
Lot Information
- Level
Property Features
- Fireplace: Family Room
- Foundation: Crawl Space
Heating and Cooling
- Central
- Natural Gas
- Central Air
Exterior Features
- Roof: Architectural Shingle
Utility Information
- Utilities: Cable Available, Fiber Optics, Electricity Connected, Natural Gas
- Sewer: Public Sewer
School Information
- Elementary School: Northside
- Middle School: Castle Heights
- High School: Rock Hill
Parking
- Driveway
- Detached Carport
Living Area
- 1,649 sqft
Additional Information: Compass | kim.hamrick@compass.com
Location
Estimated Monthly Mortgage Payment
*Based on Fixed Interest Rate withe a 30 year term, principal and interest only
Listing price
Down payment
%
Interest rate
%Mortgage calculator estimates are provided by Sotheby's International Realty and are intended for information use only. Your payments may be higher or lower and all loans are subject to credit approval.
Disclaimer: Square footage is based on information available to agent, including County records. Information has not been verified by agent and should be verified by buyer.
Based on information submitted to the MLS GRID as of 10/15/2026 20:14. All data is obtained from various sources and may not have been verified by broker or MLS GRID. Supplied Open House Information is subject to change without notice. All information should be independently reviewed and verified for accuracy. Properties may or may not be listed by the office/agent presenting the information.



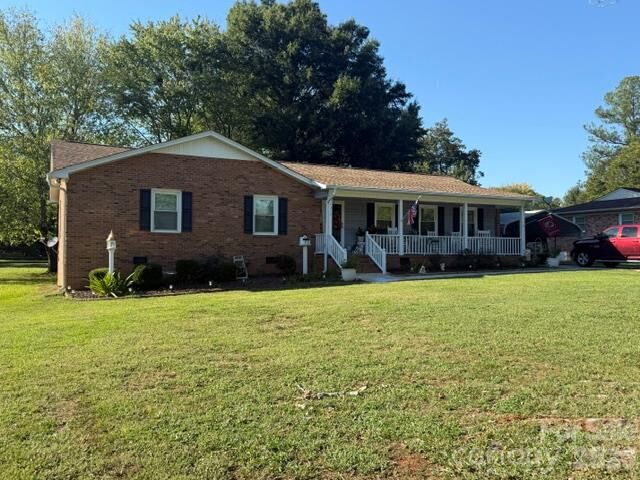
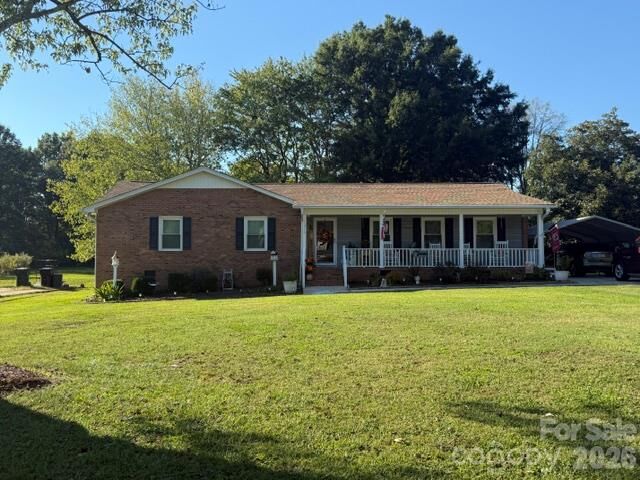
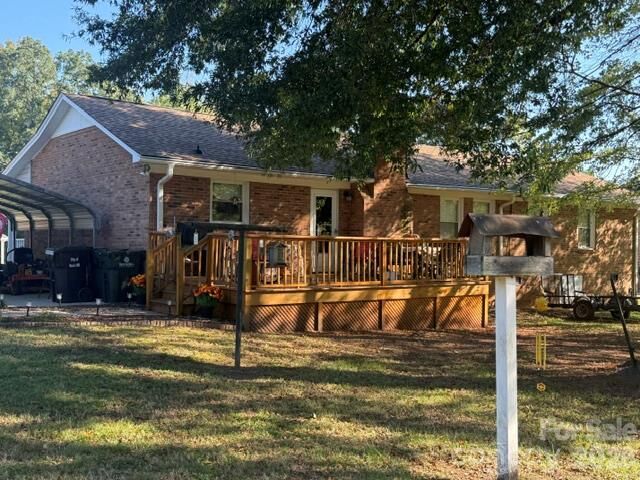
One of the home's standout features is the expansive covered front porch extending across the entire front of the house, creating a welcoming space to relax and enjoy the outdoors. Around back, the extended deck overlooks a peaceful, level backyard surrounded by beautiful mature trees, offering a picturesque setting with a sense of privacy. Whether grilling, entertaining, gardening, or simply unwinding, the generous outdoor space provides plenty of possibilities. A detached workshop adds even more functionality, offering valuable space for hobbies, projects, tools, or additional storage.
With nearly half an acre of level, usable land, multiple interior living spaces, and wonderful outdoor features, this property offers a combination of comfort, versatility, and timeless appeal. From the inviting front porch to the spacious interior and tree-lined backyard, 1312 Christopher Circle is ready for its next chapter. Schedule your showing today and discover all this charming brick ranch has to offer!