

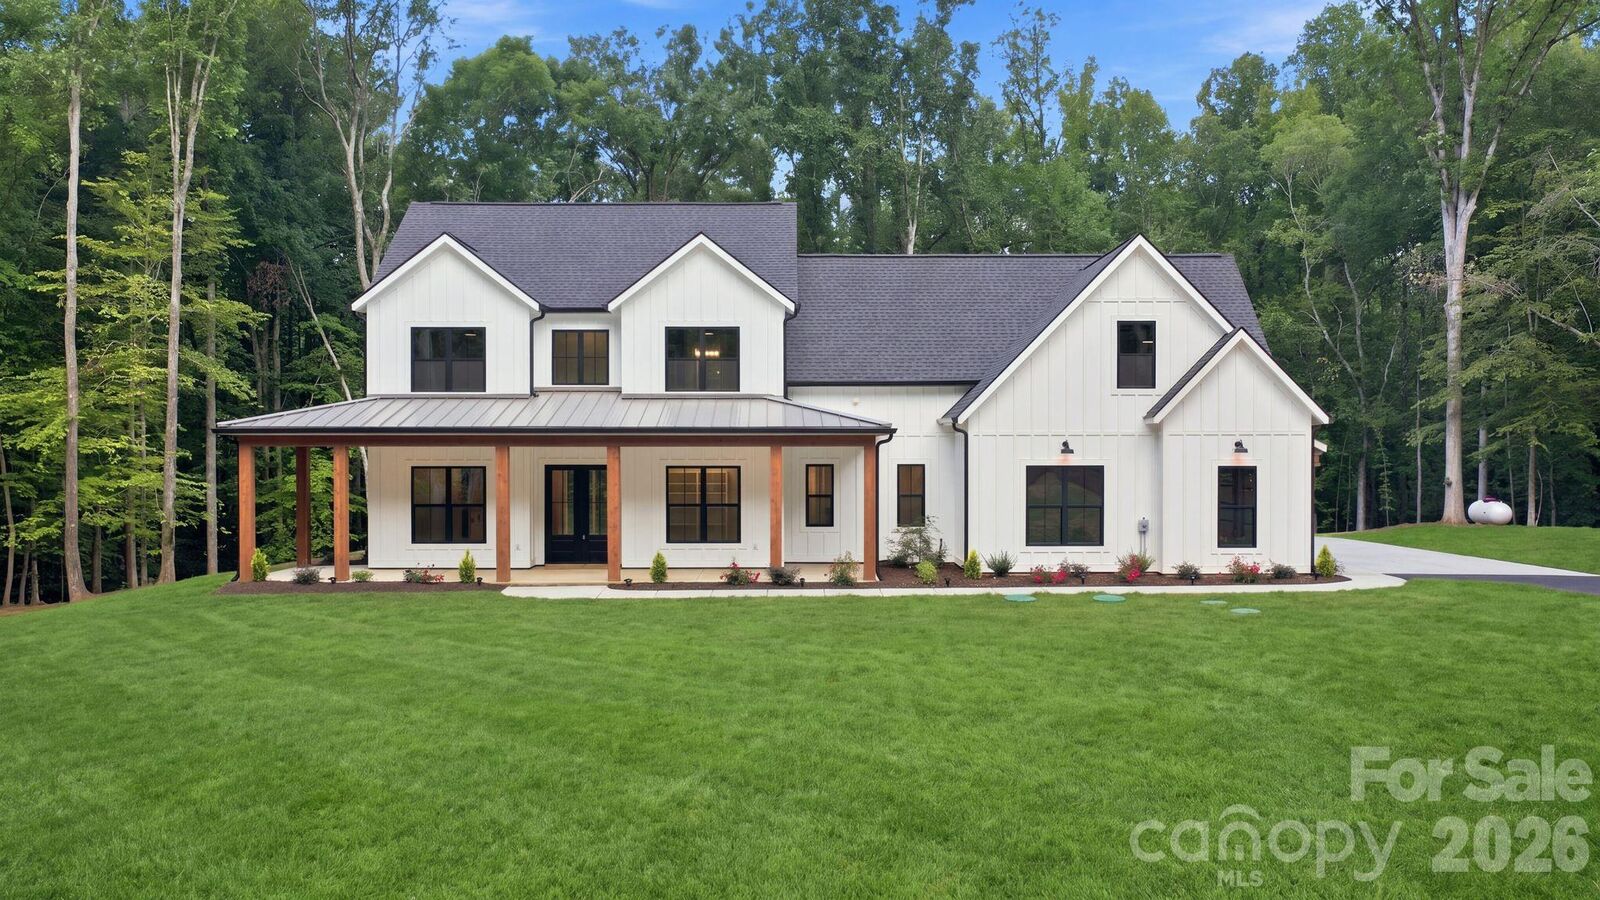

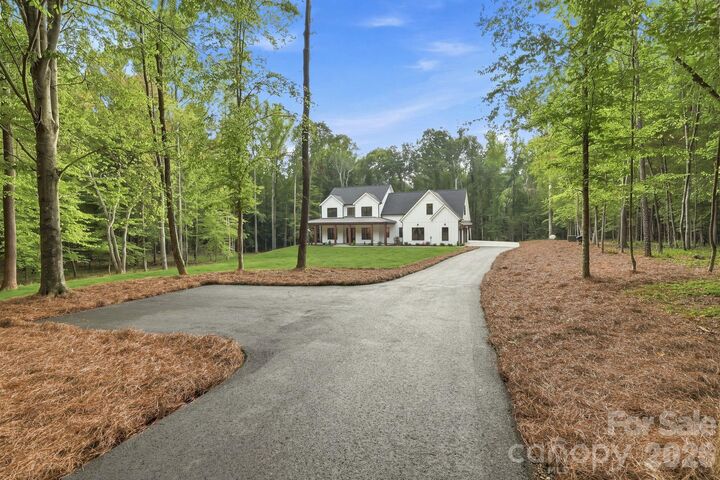
Listed By: Keller Williams Connected - Contact: abbiemainrealestate@gmail.com
3515 Capricorn Road Lancaster, SC 29720
Active (0 Days)
$1,399,900 (USD)

Description
MLS #:
4424668
4424668
Lot Size
8.11 acres
8.11 acres
Type
Single-Family Home
Single-Family Home
Year Built
2026
2026
County
Lancaster County
Lancaster County
Listed By
Abbie Main, Keller Williams Connected, Contact: abbiemainrealestate@gmail.com
Source
CANOPY MLS - IDX
Last checked Sep 16 2026 at 5:06 PM GMT+0000
CANOPY MLS - IDX
Last checked Sep 16 2026 at 5:06 PM GMT+0000
Bathroom Details
- Full Bathrooms: 3
- Half Bathroom: 1
Interior Features
- Pantry
- Walk-In Closet(s)
- Attic Walk In
- Open Floorplan
- Kitchen Island
- Attic Stairs Pulldown
- Walk-In Pantry
- Drop Zone
- Cable Prewire
- Entrance Foyer
- Built-In Features
Subdivision
- None
Lot Information
- Wooded
- Creek/Stream
- Private
Property Features
- Fireplace: Family Room
- Fireplace: Propane
- Foundation: Slab
Heating and Cooling
- Heat Pump
- Electric
- Ceiling Fan(s)
- Central Air
- Zoned
Flooring
- Carpet
- Wood
- Tile
Exterior Features
- Roof: Metal
- Roof: Architectural Shingle
Utility Information
- Utilities: Propane, Electricity Connected, Underground Power Lines
- Sewer: Septic Installed
School Information
- Elementary School: Clinton
- Middle School: Buford
- High School: Lancaster
Parking
- Attached Garage
- Garage Door Opener
- Driveway
- Garage Faces Side
Living Area
- 3,746 sqft
Additional Information: Keller Williams Connected | abbiemainrealestate@gmail.com
Location
Estimated Monthly Mortgage Payment
*Based on Fixed Interest Rate withe a 30 year term, principal and interest only
Listing price
Down payment
%
Interest rate
%Mortgage calculator estimates are provided by Sotheby's International Realty and are intended for information use only. Your payments may be higher or lower and all loans are subject to credit approval.
Disclaimer: Square footage is based on information available to agent, including County records. Information has not been verified by agent and should be verified by buyer.
Based on information submitted to the MLS GRID as of 9/16/2026 17:06. All data is obtained from various sources and may not have been verified by broker or MLS GRID. Supplied Open House Information is subject to change without notice. All information should be independently reviewed and verified for accuracy. Properties may or may not be listed by the office/agent presenting the information.



Garage floor is scheduled to be epoxy coated by the end of September.
Due to extreme heat, the lawn will be reseeded between late September and early October.
Home features a tankless direct vent propane water heater.
Home is supplied by propane gas.
Termite control in place for 12 months. After 12 months, new owners will assume responsibility.
The builder will supply a 2-10 home warranty at closing.