

Listed By: Prostead Realty - Contact: kimberly@parratto.com
3120 Oliver Stanley Trail Lancaster, SC 29720
Coming Soon
$557,000 (USD)
Description
MLS #:
4431334
4431334
Lot Size
0.25 acres
0.25 acres
Type
Single-Family Home
Single-Family Home
Year Built
2019
2019
County
Lancaster County
Lancaster County
Listed By
Kimberly Parratto, Prostead Realty, Contact: kimberly@parratto.com
Source
CANOPY MLS - IDX
Last checked Oct 7 2026 at 2:35 PM GMT+0000
CANOPY MLS - IDX
Last checked Oct 7 2026 at 2:35 PM GMT+0000
Bathroom Details
- Full Bathrooms: 2
Subdivision
- Tree Tops
Property Features
- Foundation: Slab
Heating and Cooling
- Electric
- Central Air
Homeowners Association Information
- Dues: $280/Monthly
Utility Information
- Sewer: Public Sewer
School Information
- Elementary School: Unspecified
- Middle School: Unspecified
- High School: Unspecified
Parking
- Attached Garage
Living Area
- 1,816 sqft
Additional Information: Prostead Realty | kimberly@parratto.com
Location
Estimated Monthly Mortgage Payment
*Based on Fixed Interest Rate withe a 30 year term, principal and interest only
Listing price
Down payment
%
Interest rate
%Mortgage calculator estimates are provided by Sotheby's International Realty and are intended for information use only. Your payments may be higher or lower and all loans are subject to credit approval.
Disclaimer: Square footage is based on information available to agent, including County records. Information has not been verified by agent and should be verified by buyer.
Based on information submitted to the MLS GRID as of 10/7/2026 14:35. All data is obtained from various sources and may not have been verified by broker or MLS GRID. Supplied Open House Information is subject to change without notice. All information should be independently reviewed and verified for accuracy. Properties may or may not be listed by the office/agent presenting the information.



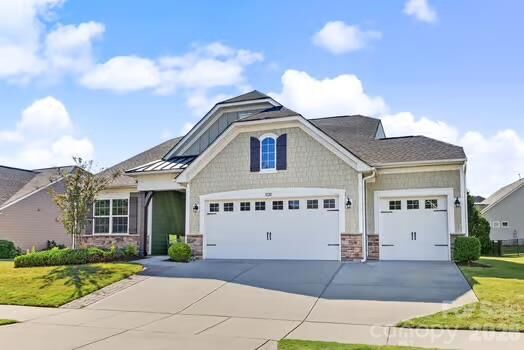
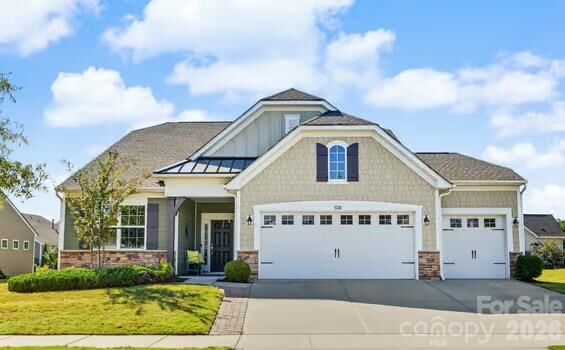
Welcome to comfortable, elevated living in the desirable Treetops 55+ community. This beautifully designed 2-bedroom home offers a dedicated office, inviting screened-in porch/sunroom, and the rare convenience of a three-car garage—providing exceptional space, flexibility, and functionality.
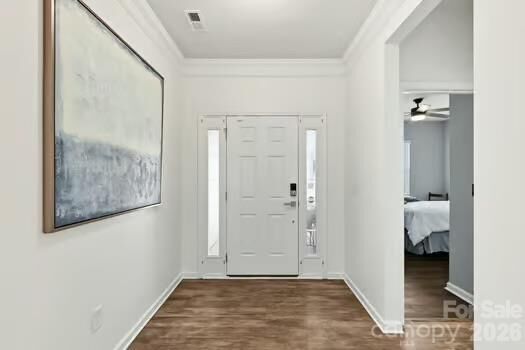
The thoughtfully designed interior features two comfortable bedrooms and a versatile office that can easily serve as a private workspace, hobby room, reading retreat, or additional flex space.
One of the home’s standout features is the screened-in sunroom, creating a peaceful extension of the living space where you can enjoy your morning coffee, entertain guests, or relax and take in the outdoors in comfort.
The three-car garage provides abundant room for vehicles, storage, recreational equipment, or a workshop, making this home especially appealing for buyers who value both convenience and generous storage.
Set within the welcoming Treetops 55+ community, this home offers an exceptional active-adult lifestyle with the perfect balance of privacy, comfort, and community.
With two bedrooms, a dedicated office, a beautiful screened sunroom, and a highly desirable three-car garage, this Treetops residence offers the space and lifestyle you’ve been waiting for. Come discover the comfort, convenience, and charm of making Treetops home!