

Listed By: The Tk Team LLC - Contact: Taylor@TaylorKastner.com
464 Maramec Street Fort Mill, SC 29715
Coming Soon
$415,000 (USD)
OPEN HOUSE TIMES
-
OPENSat, Oct 1711:00 am - 1:00 pm
Description
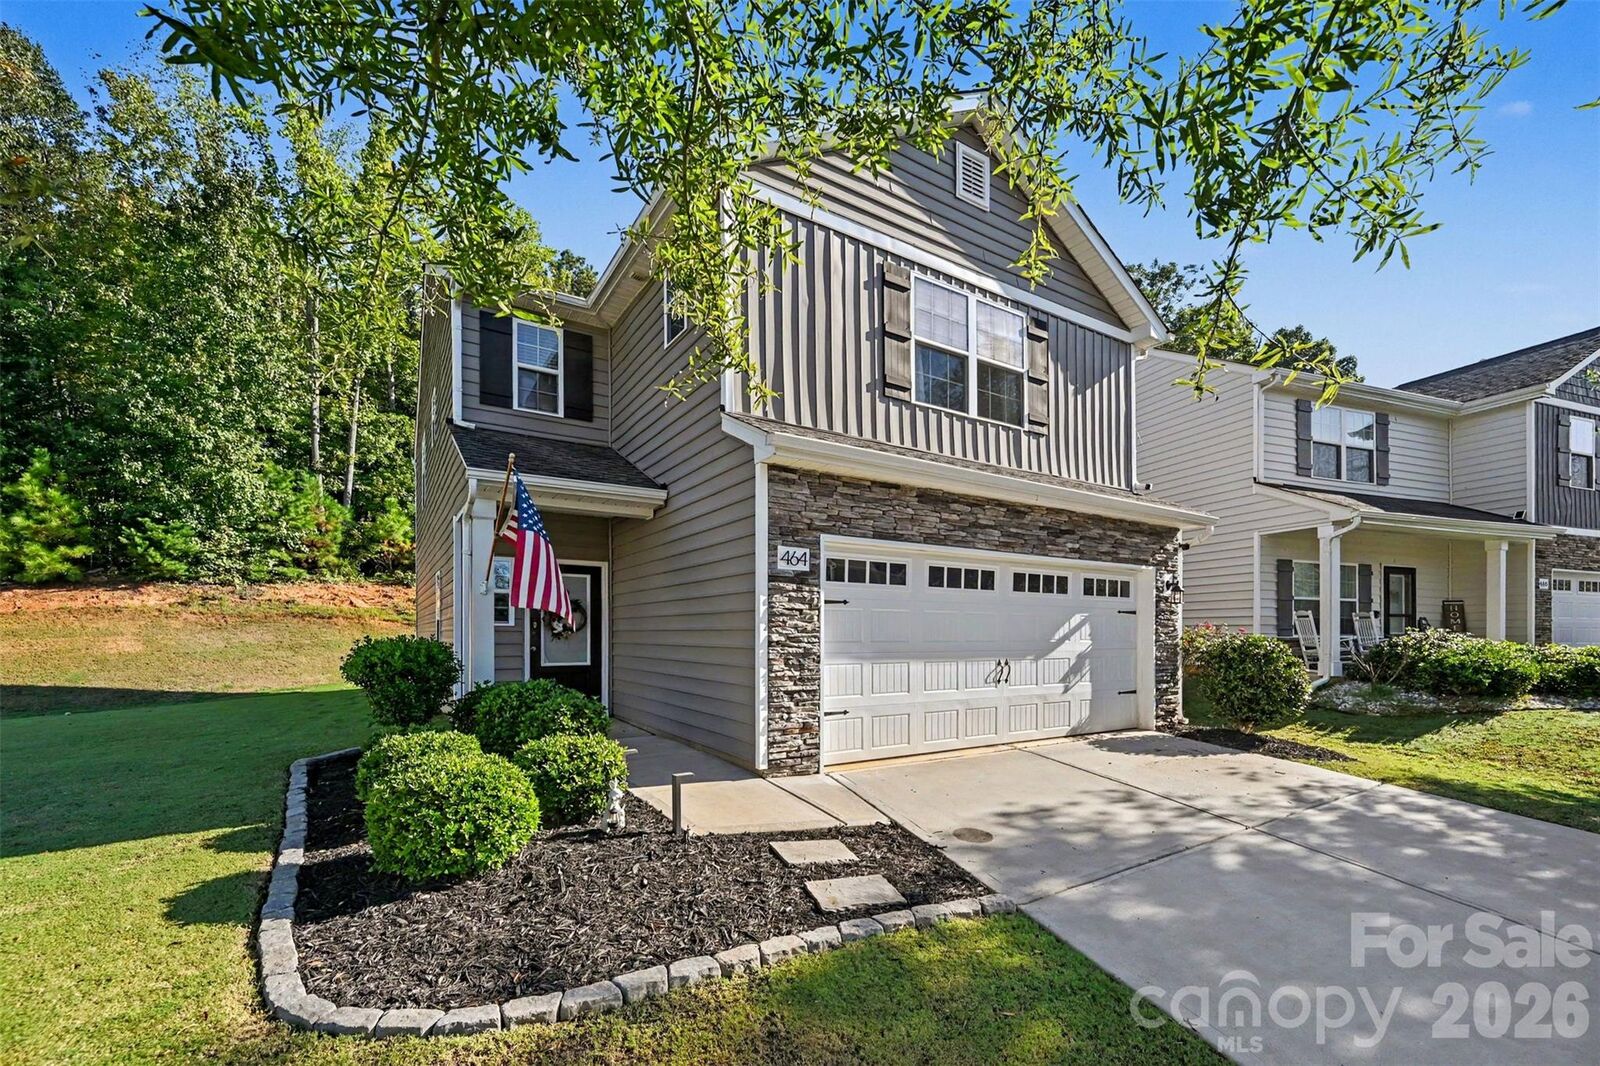
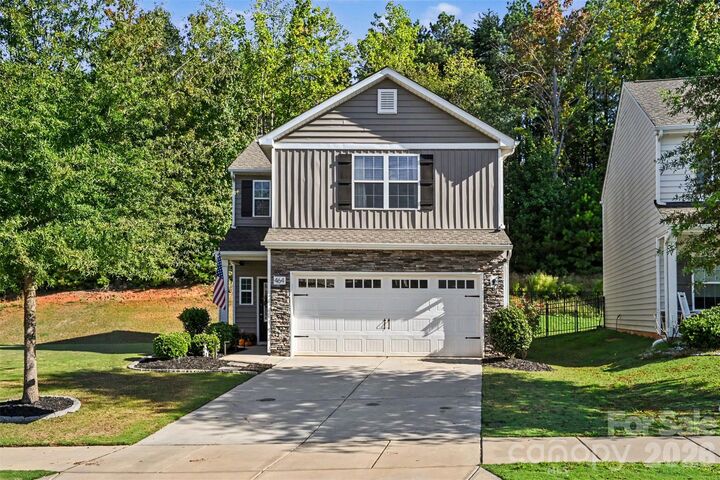
Welcome to this adorable home in the highly desirable Pecan Ridge neighborhood in Fort Mill! This home is located in a very sought-after school district. Fall in love with a property that combines charm, functional space, and everyday convenience! The open layout creates the perfect flow for either relaxing or entertaining! The beautiful kitchen (with a gas stove!) offers plenty of room to cook and make memories. The 3 large bedrooms are all located upstairs along with the laundry room. Both the primary bedroom and one of the secondary bedrooms have new, custom Built-In closet systems which are ideal for maximizing space! Don't miss the outdoor patio with ambient, string lighting- perfect for relaxing outside in the privacy of your own backyard. This home has a whole house water filtration system AND custom irrigation system that is controlled through B-Hyve. Extremely high end touches for this price point!
MLS #:
4435012
4435012
Lot Size
8,276 SQFT
8,276 SQFT
Type
Single-Family Home
Single-Family Home
Year Built
2021
2021
County
York County
York County
Listed By
Taylor Kastner, The Tk Team LLC, Contact: Taylor@TaylorKastner.com
Source
CANOPY MLS - IDX
Last checked Oct 15 2026 at 8:14 PM GMT+0000
CANOPY MLS - IDX
Last checked Oct 15 2026 at 8:14 PM GMT+0000
Bathroom Details
- Full Bathrooms: 2
- Half Bathroom: 1
Interior Features
- Pantry
- Walk-In Closet(s)
- Open Floorplan
- Kitchen Island
- Attic Stairs Pulldown
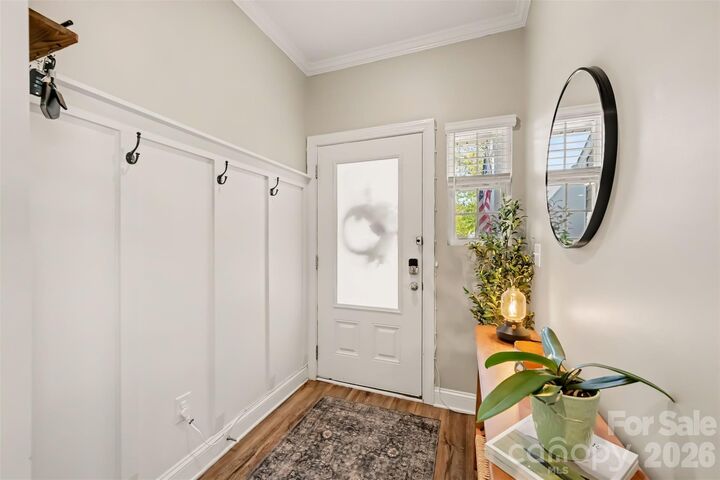
- Entrance Foyer
Subdivision
- Pecan Ridge
Lot Information
- Cleared
- Private
Property Features
- Foundation: Slab
Heating and Cooling
- Heat Pump
- Ceiling Fan(s)
- Central Air
Homeowners Association Information
- Dues: $350/Annually
Flooring
- Carpet
- Vinyl
Exterior Features
- Roof: Architectural Shingle
Utility Information
- Sewer: Public Sewer
School Information
- Elementary School: River Trail
- Middle School: Forest Creek
- High School: Catawba Ridge
Parking
- Attached Garage
- Driveway
- Garage Faces Front
Living Area
- 1,708 sqft
Additional Information: The Tk Team LLC | Taylor@TaylorKastner.com
Location
Estimated Monthly Mortgage Payment
*Based on Fixed Interest Rate withe a 30 year term, principal and interest only
Listing price
Down payment
%
Interest rate
%Mortgage calculator estimates are provided by Sotheby's International Realty and are intended for information use only. Your payments may be higher or lower and all loans are subject to credit approval.
Disclaimer: Square footage is based on information available to agent, including County records. Information has not been verified by agent and should be verified by buyer.
Based on information submitted to the MLS GRID as of 10/15/2026 20:14. All data is obtained from various sources and may not have been verified by broker or MLS GRID. Supplied Open House Information is subject to change without notice. All information should be independently reviewed and verified for accuracy. Properties may or may not be listed by the office/agent presenting the information.


