

Listing Courtesy of: CHARLESTON / Listed By: Atlantic Properties Of The Lowcountry
206 Foundry Street Daniel Island, SC 29492
Active
$2,650,000 (USD)
Description
MLS #:
26025831
26025831
Lot Size
0.33 acres
0.33 acres
Type
Single-Family Home
Single-Family Home
Year Built
2019
2019
Style
Traditional
Traditional
County
Berkeley County
Berkeley County
Community
Daniel Island
Daniel Island
Listed By
Ashley Severance, Atlantic Properties Of The Lowcountry
Source
CHARLESTON
Last checked Sep 15 2026 at 5:46 PM GMT+0000
CHARLESTON
Last checked Sep 15 2026 at 5:46 PM GMT+0000
Bathroom Details
- Full Bathrooms: 4
- Half Bathroom: 1
Subdivision
- Daniel Island
Utility Information
- Utilities: Charleston Water Service, Dominion Energy
- Sewer: Public Sewer
School Information
- Elementary School: Daniel Island
- Middle School: Daniel Island
- High School: Philip Simmons
Garage
- Attached Garage
Parking
- Covered Spaces :3
Stories
- 2
Location
Estimated Monthly Mortgage Payment
*Based on Fixed Interest Rate withe a 30 year term, principal and interest only
Listing price
Down payment
%
Interest rate
%Mortgage calculator estimates are provided by Sotheby's International Realty and are intended for information use only. Your payments may be higher or lower and all loans are subject to credit approval.
Disclaimer: Copyright 2026 Charleston Trident MLS. All rights reserved. This information is deemed reliable, but not guaranteed. The information being provided is for consumers’ personal, non-commercial use and may not be used for any purpose other than to identify prospective properties consumers may be interested in purchasing. Data last updated 9/15/26 10:46



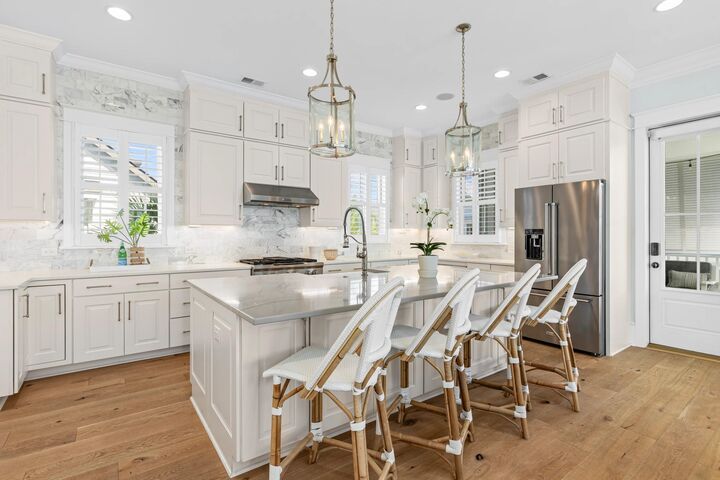
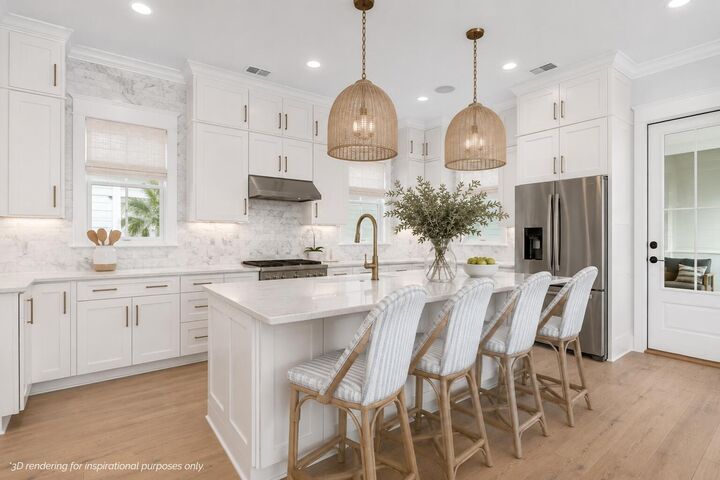
From the kitchen, conversation flows effortlessly into the casual dining area and adjoining living room. Tall ceilings, detailed crown molding and trim, abundant windows, and a chic new ceiling fan give the living space a distinctly coastal sensibility. An oversized fireplace anchors the room, while double glass doors open to the private office beyond.
Light-filled and thoughtfully positioned, the office provides a quiet retreat for working from home without feeling removed from the activity of the household. Nearby, the screened porch overlooks the expansive yard. Outfitted with a sound system, lighting, and a new ceiling fan, it is an inviting extension of the living space throughout much of the year.
Step into the backyard and the advantage of this particular homesite becomes even more apparent. The expansive lawn offers tremendous flexibility, with ample room to envision a pool, in-ground trampoline, putting green, additional lounge areas, or simply generous space for children and pets to play. The existing patio is beautifully finished with sandblasted marble pavers, a material particularly well suited to the Lowcountry climate thanks to its ability to remain cooler underfoot even in strong summer sun. Fully fenced, the backyard feels both private and practical while offering an exceptional canvas for outdoor living.
Back inside, entertaining is equally effortless in the centrally located formal dining room. Three-quarter-height wall paneling and a new designer chandelier add architectural interest, while an adjoining wet bar connects directly back to the kitchen. Designed as both a serving station and prep space, the bar includes an additional sink with filtered water, generous cabinetry and counter space, a beverage refrigerator, and an ice maker--keeping everything needed for entertaining close at hand.
A spacious guest suite, marble-accented powder room, and convenient mudroom complete the main level. Together, the spaces reinforce one of the home's greatest strengths: an intuitive, family-friendly floor plan designed to work beautifully for both everyday routines and a house full of guests.
Upstairs, the expansive primary suite feels like a retreat of its own. Its generous proportions easily accommodate a king-size bed along with a fireside sitting area, a casual desk or workspace, and even a coffee bar if desired. A double-sided fireplace brings warmth and character to the room, while glass doors open onto the covered balcony. It is an idyllic place to settle in with a book and iced tea as the afternoon fades into golden hour. Glimpses of the marsh beyond and a soft breeze to keep your comfortable invite anyone to stay awhile.
The spa-inspired primary bath is equally impressive. A dramatic wet room is wrapped in floor-to-ceiling tile, with a freestanding porcelain soaking tub positioned as its focal point. A substantial dual-sink vanity with quartz countertops provides both storage and function, and French doors lead to the custom walk-in closet just beyond.
Down the hall are two additional guest suites, each offering the privacy of its own en suite bath and walk-in closet. Between them, a dedicated walk-in laundry room is thoughtfully outfitted with custom cabinetry and a utility sink.
The ground level is a standout feature of the home, offering nearly 2,000 square feet of exceptionally well-designed garage and flex space. Three garage bays provide parking for up to four vehicles, while quality built-in cabinetry and integrated storage systems keep everything organized and close at hand. A dedicated workbench adds another layer of functionality, and the epoxy-finished floors give the entire space a clean, polished feel. Beyond parking, the generous footprint provides substantial room for bikes, golf equipment, paddleboards, seasonal décor, and outdoor gear, with additional flexible space that can easily adapt to hobbies, projects, or the needs of a busy household.
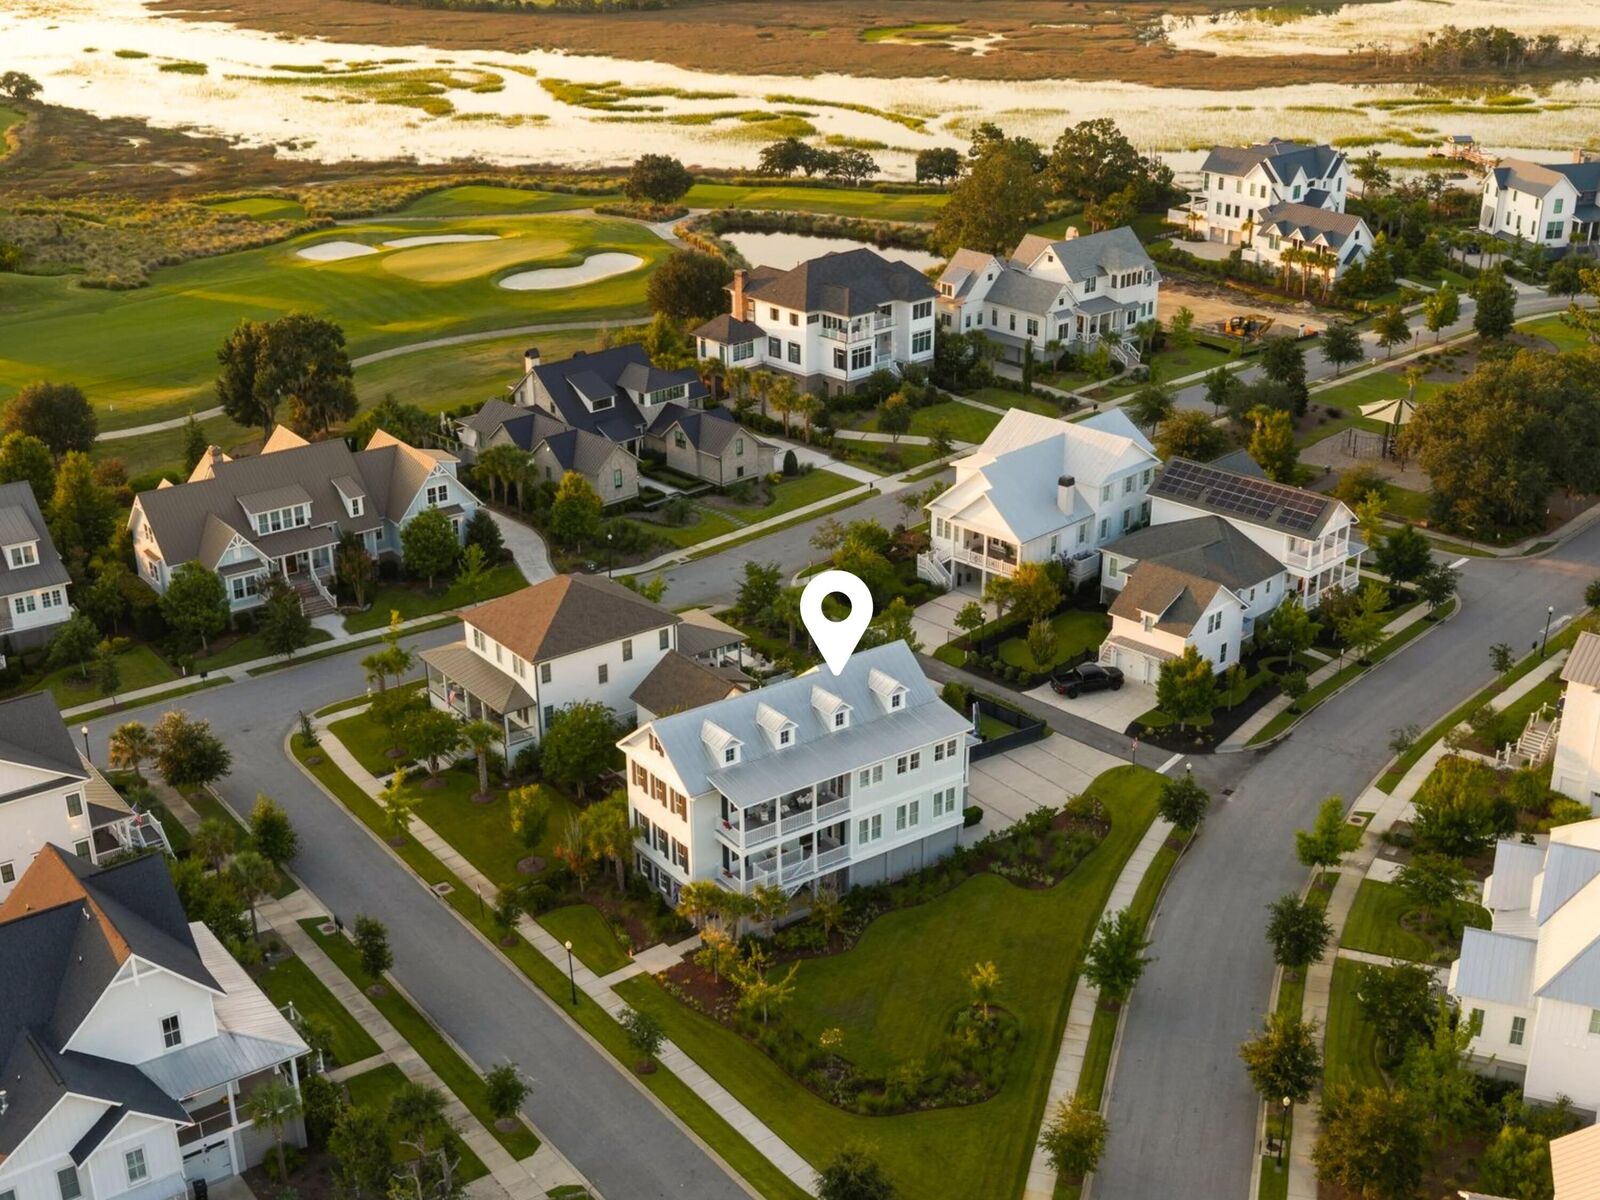
Surrounded by beautiful landscaping and set within one of Daniel Island Park's most coveted enclaves, 206 Foundry Street brings together gracious architecture, generous living spaces, and the relaxed elegance that defines life on Daniel Island. Just a short walk from home, Nobel's Point residents enjoy access to a community dock--an inviting spot to take in the surrounding waterways, as well as a neighborhood playground that adds another layer of fun and convenience for families. From morning coffee on the screened porch and afternoons spent outdoors to golden-hour evenings by the water, this is a home and setting designed not simply to be admired, but to be lived in and enjoyed.