

Listing Courtesy of: RHODE ISLAND / Listed By: Caitlin Clement, Coast To Country Realty
42 Sherman Avenue South Kingstown, RI 02892
Active (0 Days)
$499,900 (USD)
Description
MLS #:
1424103
1424103
Taxes
$3,062(2025)
$3,062(2025)
Lot Size
0.6 acres
0.6 acres
Type
Single-Family Home
Single-Family Home
Year Built
1964
1964
Style
Ranch
Ranch
County
Washington County
Washington County
Listed By
Caitlin Clement, Coast To Country Realty
Source
RHODE ISLAND
Last checked Sep 23 2026 at 11:33 AM GMT+0000
RHODE ISLAND
Last checked Sep 23 2026 at 11:33 AM GMT+0000
Bathroom Details
- Full Bathroom: 1
Interior Features
- Electric Water Heater
- Dishwasher
- Dryer
- Oven/Range
- Refrigerator
- Washer
- Microwave
- Range Hood
- Wall (Dry Wall)
- Plumbing (Mixed)
- Insulation (Ceiling)
- Insulation (Floors)
- Insulation (Walls)
Lot Information
- Paved Driveway
Property Features
- Fireplace: None
- Fireplace: 0
- Foundation: Concrete Perimeter
Heating and Cooling
- Forced Air
- Oil
- Central Air
Basement Information
- Full
- Unfinished
- Storage Space
- Utility
- Laundry
- Bulkhead
Flooring
- Hardwood
- Ceramic Tile
Utility Information
- Sewer: Septic Tank
Garage
- Garage
Parking
- Detached
- Total: 8
Stories
- 1
Living Area
- 864 sqft
Location
Estimated Monthly Mortgage Payment
*Based on Fixed Interest Rate withe a 30 year term, principal and interest only
Listing price
Down payment
%
Interest rate
%Mortgage calculator estimates are provided by Sotheby's International Realty and are intended for information use only. Your payments may be higher or lower and all loans are subject to credit approval.
Disclaimer: IDX information is provided exclusively for consumers’ personal, non-commercial use and may not be used for any purpose other than to identify prospective properties consumers may be interested in purchasing. Information is deemed reliable but is not guaranteed. © 2026 State-Wide Multiple Listing Service. All rights reserved. 9/23/26 04:33



The gorgeous open-concept kitchen, dining, and living areas are the heart of the home, featuring a brand new custom luxury cabinetry, new appliances, and stylish finishes all complemented by gleaming newly redone hardwood floors throughout. Both bedrooms have been completely redone with elegant coffered ceilings and truly shine with an abundance of natural light.
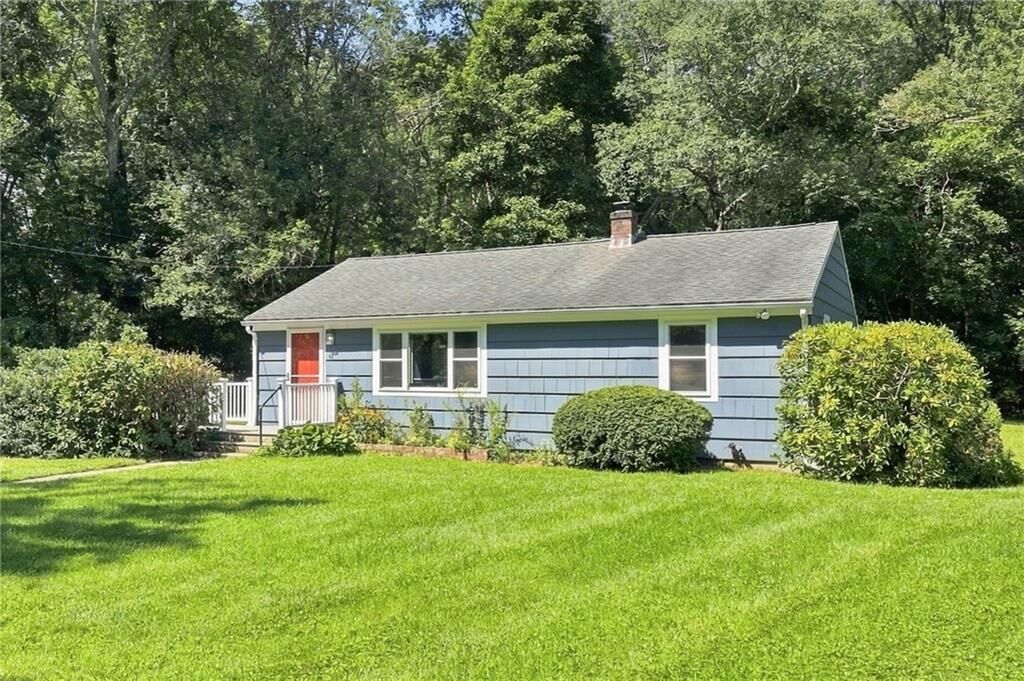
No detail was overlooked in this extensive renovation. The home features new windows, freshly painted exterior and interior, new plumbing, insulation, electrical, installation of central air conditioning, along with convenient first-floor laundry. Every element has been carefully updated to offer a truly turnkey home with peace of mind for years to come.
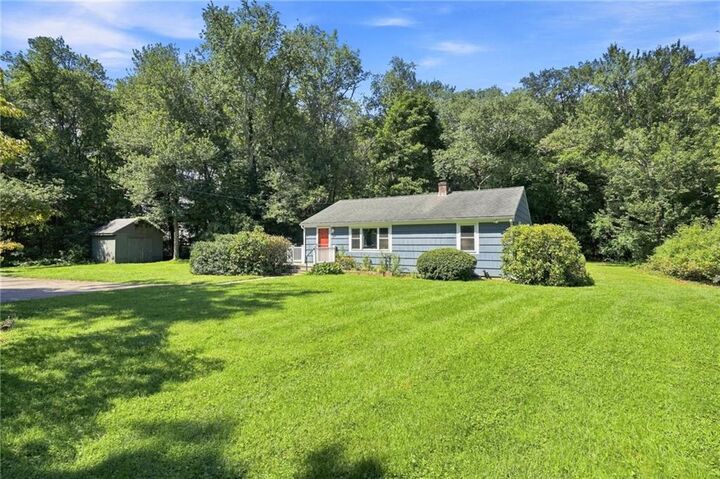
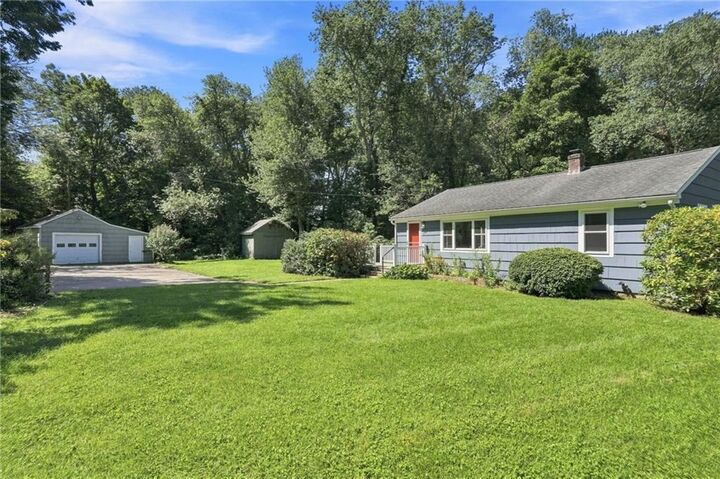
Outside, enjoy the privacy and space of the expansive lot, complete with a large detached 2-car garage with workshop area. A large outdoor shed with electricity provides even more flexibility for storage and additional projects.
Beautifully renovated from top to bottom and truly move-in ready, 42 Sherman is a must see!