

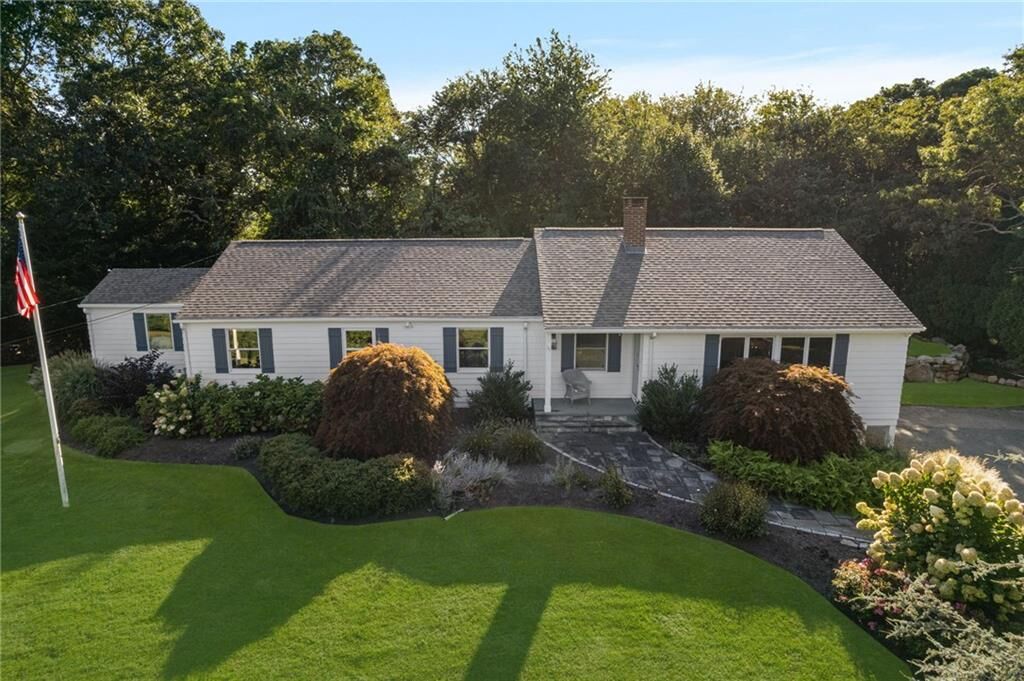
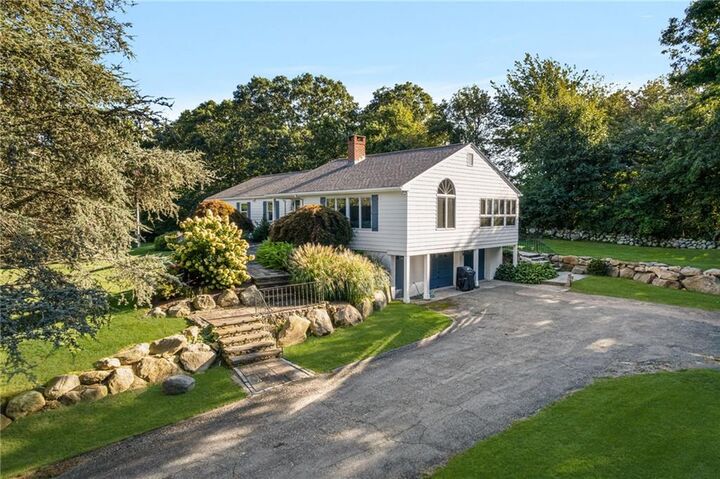
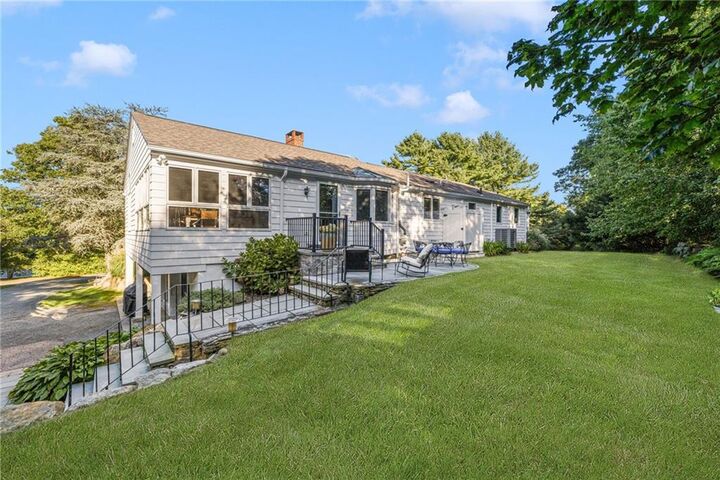
Listing Courtesy of: RHODE ISLAND / Listed By: Sheil Readyhough Team, Serhant.
251 Succotash Road South Kingstown, RI 02879
Active
$1,349,800 (USD)
MLS #:
1423185
1423185
Taxes
$7,419(2026)
$7,419(2026)
Lot Size
1.27 acres
1.27 acres
Type
Single-Family Home
Single-Family Home
Year Built
1957
1957
Style
Ranch
Ranch
County
Washington County
Washington County
Community
East Matunuck
East Matunuck
Listed By
Sheil Readyhough Team, Serhant.
Source
RHODE ISLAND
Last checked Sep 15 2026 at 5:56 PM GMT+0000
RHODE ISLAND
Last checked Sep 15 2026 at 5:56 PM GMT+0000
Bathroom Details
- Full Bathrooms: 3
Interior Features
- Attic
- Cathedral Ceilings
- Dishwasher
- Dryer
- Oven/Range
- Refrigerator
- Washer
- Microwave
- Tankless Water Heater
- Wall (Dry Wall)
- Plumbing (Mixed)
- Insulation (Ceiling)
- Insulation (Walls)
Subdivision
- East Matunuck
Property Features
- Fireplace: Brick
- Fireplace: 1
- Foundation: Concrete Perimeter
Heating and Cooling
- Baseboard
- Forced Water
- Oil
- Central Air
Basement Information
- Full
- Partially Finished
- Interior and Exterior
- Utility
- Bathroom
- Laundry
- Common
- Office
Flooring
- Hardwood
- Ceramic Tile
Utility Information
- Utilities: Water Connected
- Sewer: Septic Tank
Garage
- Attached Garage
Parking
- Garage Door Opener
- Integral
- Total: 8
Stories
- 1
Living Area
- 2,760 sqft
Location
Estimated Monthly Mortgage Payment
*Based on Fixed Interest Rate withe a 30 year term, principal and interest only
Listing price
Down payment
%
Interest rate
%Mortgage calculator estimates are provided by Sotheby's International Realty and are intended for information use only. Your payments may be higher or lower and all loans are subject to credit approval.
Disclaimer: IDX information is provided exclusively for consumers’ personal, non-commercial use and may not be used for any purpose other than to identify prospective properties consumers may be interested in purchasing. Information is deemed reliable but is not guaranteed. © 2026 State-Wide Multiple Listing Service. All rights reserved. 9/15/26 10:56



Description