

Listing Courtesy of: RHODE ISLAND / Listed By: Shamila Ahmed, Shamila Ahmed, LLC
24 Barnes Street Providence, RI 02906
Active (0 Days)
$1,780,000 (USD)
Description
MLS #:
1423386
1423386
Taxes
$18,786(2025)
$18,786(2025)
Lot Size
4,356 SQFT
4,356 SQFT
Type
Single-Family Home
Single-Family Home
Year Built
1900
1900
Style
Colonial
Colonial
County
Providence County
Providence County
Community
College Hill
College Hill
Listed By
Shamila Ahmed, Shamila Ahmed, LLC
Source
RHODE ISLAND
Last checked Sep 16 2026 at 4:54 PM GMT+0000
RHODE ISLAND
Last checked Sep 16 2026 at 4:54 PM GMT+0000
Bathroom Details
- Full Bathrooms: 3
- Half Bathroom: 1
Interior Features
- Attic
- Attic Stairs
- Dryer
- Oven/Range
- Refrigerator
- Washer
- Gas Water Heater
- Windows: Storm Window(s)
- Disposal
- Range Hood
- Wall (Dry Wall)
- Plumbing (Mixed)
- Wall (Plaster)
- Insulation (Ceiling)
- Insulation (Floors)
- Insulation (Walls)
- Windows: Skylight(s)
Subdivision
- College Hill
Lot Information
- Paved Driveway
- Fenced
- Sidewalks
- Local Historic District
Property Features
- Fireplace: Brick
- Fireplace: Gas
- Fireplace: Marble
- Fireplace: 5
- Foundation: Brick/Mortar
Heating and Cooling
- Steam
- Natural Gas
- Ductless
Basement Information
- Full
- Interior and Exterior
- Unfinished
- Storage Space
- Utility
Flooring
- Hardwood
- Other
- Marble
- Ceramic Tile
Utility Information
- Utilities: Sewer Connected, Water Connected
- Sewer: Public
Parking
- No Garage
- Total: 3
Stories
- 3
Living Area
- 3,475 sqft
Location
Estimated Monthly Mortgage Payment
*Based on Fixed Interest Rate withe a 30 year term, principal and interest only
Listing price
Down payment
%
Interest rate
%Mortgage calculator estimates are provided by Sotheby's International Realty and are intended for information use only. Your payments may be higher or lower and all loans are subject to credit approval.
Disclaimer: IDX information is provided exclusively for consumers’ personal, non-commercial use and may not be used for any purpose other than to identify prospective properties consumers may be interested in purchasing. Information is deemed reliable but is not guaranteed. © 2026 State-Wide Multiple Listing Service. All rights reserved. 9/16/26 09:54



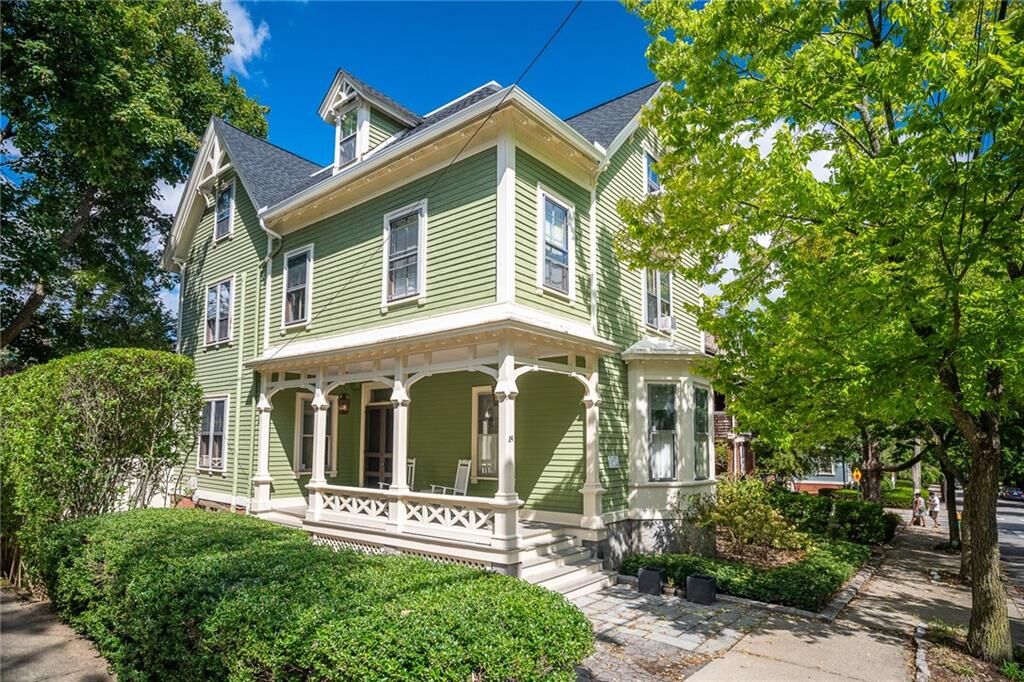
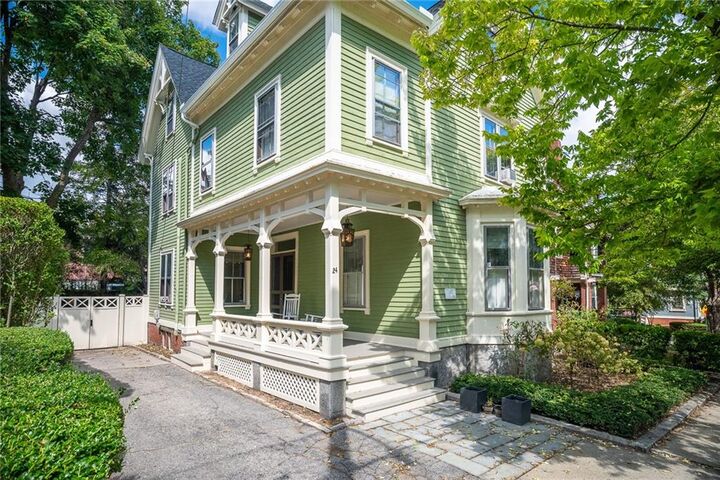
2nd floor features a library/study w built-in cabinetry & fireplace. The primary suite offers 2 walk-in closets, marble bath, soaking tub, double vanity, built-ins, & oversized shower. An additional bed & marble bath complete the floor. The 3rd floor provides 3 additional bedrooms, a full tiled bath, and a laundry/flex room. Roof (3 yr), solar panels, recessed lighting, 5 fireplaces, off-street parking. Mini-splits in the primary & family room. Inviting outdoor w patio, seating areas & back porch. Conveniently located near Brown, RISD, Thayer St, the train station, restaurants, cultural destinations, and amenities of downtown Providence. Taxes non-owner rate.