

Listing Courtesy of: RHODE ISLAND / Listed By: Emmett Teter, Keller Williams Coastal
10 Burleigh Street 3 Providence, RI 02904
Active (0 Days)
$270,000 (USD)
OPEN HOUSE TIMES
-
OPENSat, Oct 312 noon - 1:00 pm
-
OPENSun, Oct 410:00 am - 11:30 am
Description
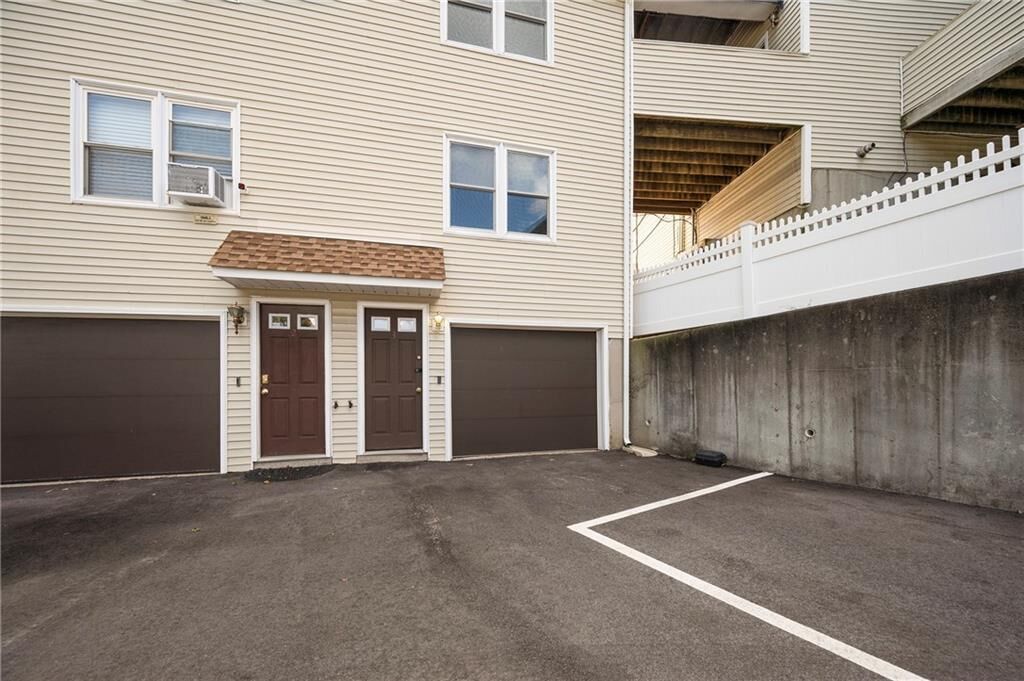
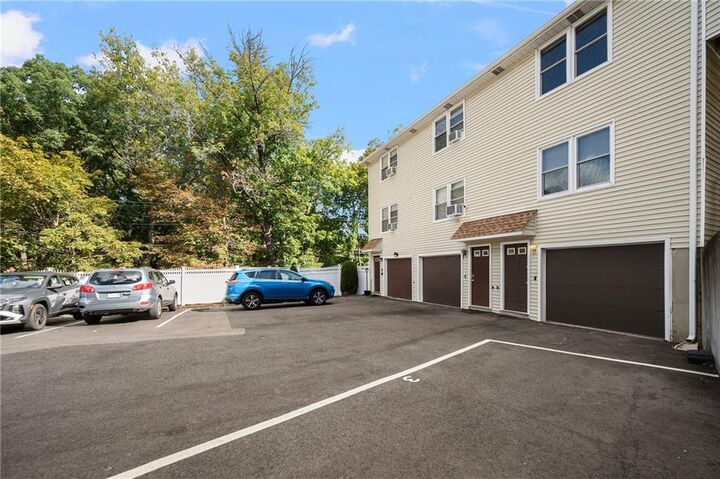
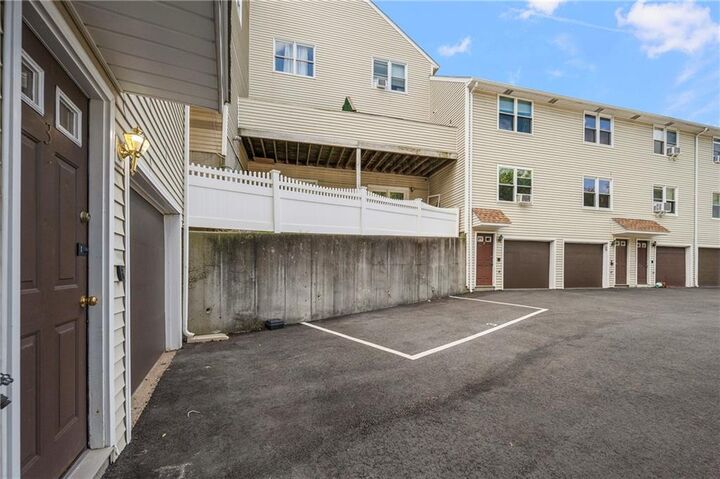
Move-in ready condo looking for its next owner! This two-bedroom townhouse-style condo at 10 Burleigh Street, Unit 3 offers a practical path to homeownership in Providence. The eat-in kitchen opens to a private balcony, giving you a spot to step outside without leaving home. Inside, freshly painted walls and an updated primary bathroom make the space feel ready for its next owner. The layout keeps the bedrooms separate from the main living area, with room to settle in and make it your own. A private garage adds everyday convenience, along with an attached utility, storage, and laundry room. Highway access and a nearby bus route make commuting around Providence and beyond straightforward. Neighborhood conveniences like shopping, dining, gas, and schools are close at hand, too. If you’re ready to move on from renting, this condo offers the space and features to take that next step. Open house Saturday 12:00pm-1:00pm and Sunday 10:am-11:30am.
MLS #:
1424164
1424164
Taxes
$3,533(2025)
$3,533(2025)
Type
Condo
Condo
Building Name
Burleigh Condos
Burleigh Condos
Year Built
1989
1989
County
Providence County
Providence County
Listed By
Emmett Teter, Keller Williams Coastal
Source
RHODE ISLAND
Last checked Sep 29 2026 at 12:36 PM GMT+0000
RHODE ISLAND
Last checked Sep 29 2026 at 12:36 PM GMT+0000
Bathroom Details
- Full Bathroom: 1
- Half Bathroom: 1
Interior Features
- Attic
- Dishwasher
- Dryer
- Refrigerator
- Microwave
- Laundry: In Unit
- Plumbing (Mixed)
- Insulation (Walls)
- Range
- Oven
Lot Information
- Paved
Property Features
- Fireplace: None
- Fireplace: 0
- Foundation: Slab
Heating and Cooling
- Forced Water
- Natural Gas
- None
Homeowners Association Information
- Dues: $340/Monthly
Flooring
- Vinyl
Utility Information
- Utilities: Sewer Connected, Water Connected
Garage
- Attached Garage
Parking
- Total: 2
- Integral
- Assigned
Stories
- 2
Living Area
- 1,036 sqft
Location
Estimated Monthly Mortgage Payment
*Based on Fixed Interest Rate withe a 30 year term, principal and interest only
Listing price
Down payment
%
Interest rate
%Mortgage calculator estimates are provided by Sotheby's International Realty and are intended for information use only. Your payments may be higher or lower and all loans are subject to credit approval.
Disclaimer: IDX information is provided exclusively for consumers’ personal, non-commercial use and may not be used for any purpose other than to identify prospective properties consumers may be interested in purchasing. Information is deemed reliable but is not guaranteed. © 2026 State-Wide Multiple Listing Service. All rights reserved. 9/29/26 05:36


