

Listing Courtesy of: RHODE ISLAND / Listed By: The Willett Team, Serhant.
1 Harbor View Drive Newport, RI 02840
Active (0 Days)
$5,995,000 (USD)
OPEN HOUSE TIMES
-
OPENSat, Sep 191:00 pm - 4:00 pm
Description
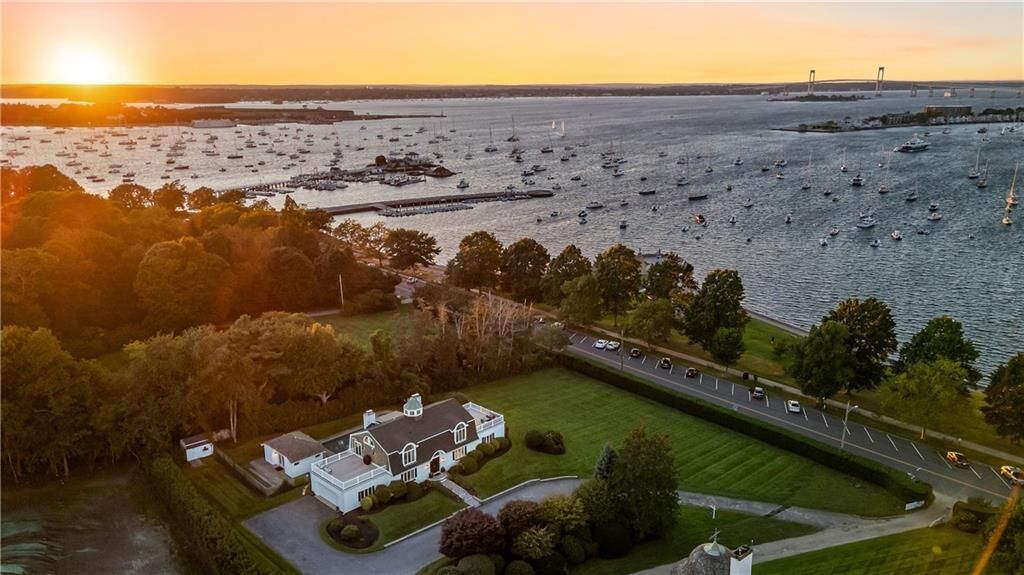
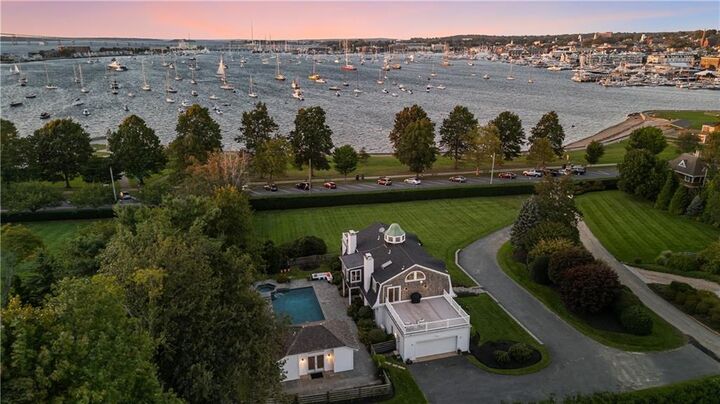
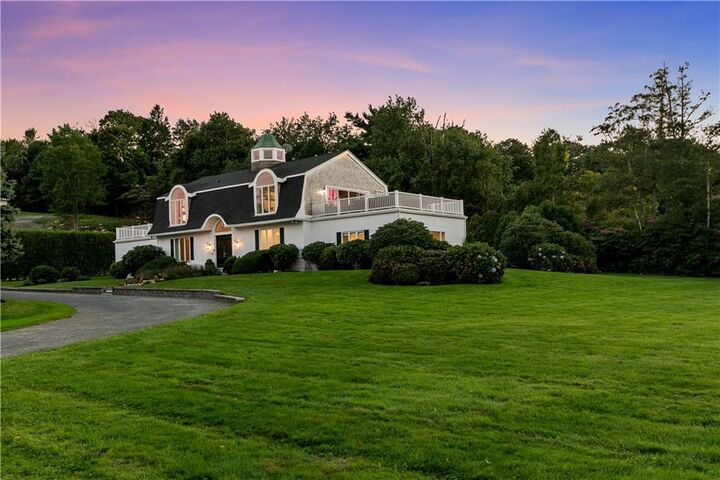
Set on 1.19 elevated acres overlooking Newport Harbor, this exceptional property combines panoramic water views, remarkable privacy, and excellent walkability to downtown Newport, along with the rare opportunity to create a custom legacy estate. Tucked away on a private road behind mature hedges, the setting feels secluded while remaining just moments from the harbor and downtown Newport. The existing residence takes full advantage of the impressive views, featuring an expansive deck overlooking the harbor and a new custom chef’s kitchen with quartz countertops, premium appliances, and an oversized island opening to expansive living and dining spaces. The first floor includes two ensuite guest bedrooms and a luxurious primary suite with sweeping water views, a fireplace, wet bar, marble bath, soaking tub, dual vanities, and sauna. A spacious lower level offers an additional living area, kitchenette, 4th bedroom, full bath and laundry. Outside, a heated gunite pool, spa, bluestone patio, and pool house create the perfect space for entertaining and relaxing with friends and family. Alternatively, the 1.19-acre parcel presents an extraordinary opportunity to build a custom dream home of up to approximately 18,000 square feet and 35 feet in height. Buildable parcels offering this combination of acreage, elevation, privacy, water views, and downtown walkability are exceptionally rare, an opportunity to create something truly special in Newport.
MLS #:
1423476
1423476
Taxes
$50,044(2025)
$50,044(2025)
Lot Size
1.19 acres
1.19 acres
Type
Single-Family Home
Single-Family Home
Year Built
1984
1984
Style
Contemporary
Contemporary
Views
Water
Water
County
Newport County
Newport County
Listed By
The Willett Team, Serhant.
Source
RHODE ISLAND
Last checked Sep 16 2026 at 4:54 PM GMT+0000
RHODE ISLAND
Last checked Sep 16 2026 at 4:54 PM GMT+0000
Bathroom Details
- Full Bathrooms: 4
- Half Bathrooms: 2
Interior Features
- Electric Water Heater
Lot Information
- Out Building
- Close to Clubhouse
Property Features
- Fireplace: Gas
- Fireplace: 3
- Foundation: Concrete Perimeter
Heating and Cooling
- Baseboard
- Natural Gas
Basement Information
- Full
- Interior Only
- Finished
Flooring
- Hardwood
Utility Information
- Utilities: Sewer Connected, Water Connected
Garage
- Attached Garage
Parking
- Attached
- Total: 10
Stories
- 3
Living Area
- 5,225 sqft
Location
Estimated Monthly Mortgage Payment
*Based on Fixed Interest Rate withe a 30 year term, principal and interest only
Listing price
Down payment
%
Interest rate
%Mortgage calculator estimates are provided by Sotheby's International Realty and are intended for information use only. Your payments may be higher or lower and all loans are subject to credit approval.
Disclaimer: IDX information is provided exclusively for consumers’ personal, non-commercial use and may not be used for any purpose other than to identify prospective properties consumers may be interested in purchasing. Information is deemed reliable but is not guaranteed. © 2026 State-Wide Multiple Listing Service. All rights reserved. 9/16/26 09:54


