

Listing Courtesy of: RHODE ISLAND / Listed By: The Alba Group, Innovations Realty
110 Bryant Road Cranston, RI 02910
Active (0 Days)
$429,995 (USD)
OPEN HOUSE TIMES
-
OPENSat, Sep 2611:30 am - 1:00 pm
Description
MLS #:
1424061
1424061
Taxes
$4,593(2026)
$4,593(2026)
Lot Size
4,940 SQFT
4,940 SQFT
Type
Single-Family Home
Single-Family Home
Year Built
1947
1947
Style
Cape Cod
Cape Cod
County
Providence County
Providence County
Community
Eden
Eden
Listed By
The Alba Group, Innovations Realty
Source
RHODE ISLAND
Last checked Sep 23 2026 at 11:33 AM GMT+0000
RHODE ISLAND
Last checked Sep 23 2026 at 11:33 AM GMT+0000
Bathroom Details
- Full Bathroom: 1
Interior Features
- Oven/Range
- Refrigerator
- Gas Water Heater
- Wall (Dry Wall)
- Plumbing (Mixed)
- Plumbing (Copper)
- Plumbing (Pex)
Subdivision
- Eden
Lot Information
- Fenced
- Sidewalks
Property Features
- Fireplace: None
- Fireplace: 0
- Foundation: Block
Heating and Cooling
- Baseboard
- Gas Connected
- Natural Gas
- Central Air
Basement Information
- Full
- Interior Only
- Unfinished
- Storage Space
- Laundry
- Common
Flooring
- Hardwood
Utility Information
- Utilities: Sewer Connected, Water Connected
- Sewer: Public Sewer
Garage
- Attached Garage
Parking
- Total: 3
- Attached
Stories
- 2
Living Area
- 1,152 sqft
Location
Estimated Monthly Mortgage Payment
*Based on Fixed Interest Rate withe a 30 year term, principal and interest only
Listing price
Down payment
%
Interest rate
%Mortgage calculator estimates are provided by Sotheby's International Realty and are intended for information use only. Your payments may be higher or lower and all loans are subject to credit approval.
Disclaimer: IDX information is provided exclusively for consumers’ personal, non-commercial use and may not be used for any purpose other than to identify prospective properties consumers may be interested in purchasing. Information is deemed reliable but is not guaranteed. © 2026 State-Wide Multiple Listing Service. All rights reserved. 9/23/26 04:33



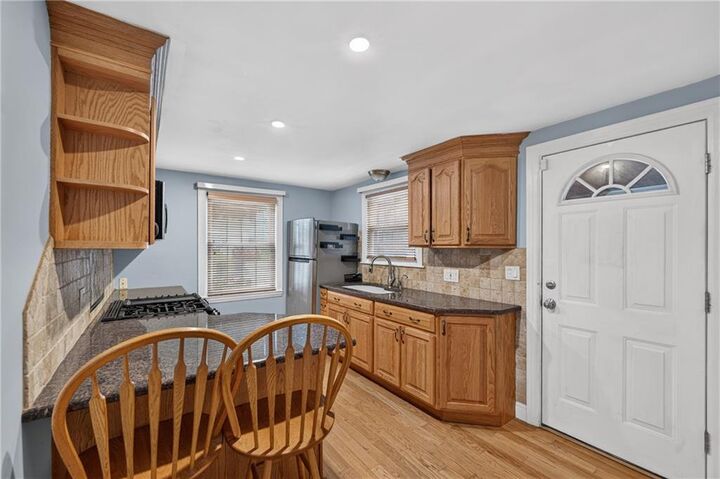
Step inside to beautiful hardwood floors, granite countertops, stainless steel appliances, ceiling fans, and central air conditioning. The home features a well-maintained Burnham boiler with two heating zones, a newer roof with a 25-year warranty, a water heater approximately four years old, and an expansion tank replaced in 2022.
The spacious, open basement with high ceilings provides excellent flexibility and plenty of possibilities for the next homeowner. Whether used for storage, a workshop, recreation, or potentially converted into additional finished space, this area can easily adapt to a variety of future needs.
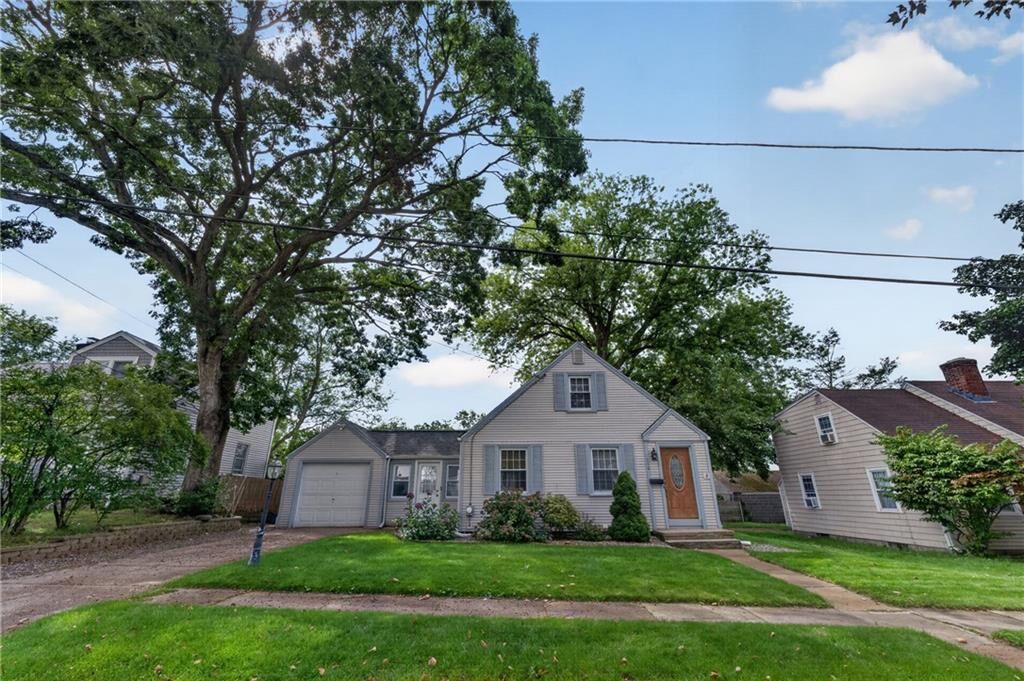
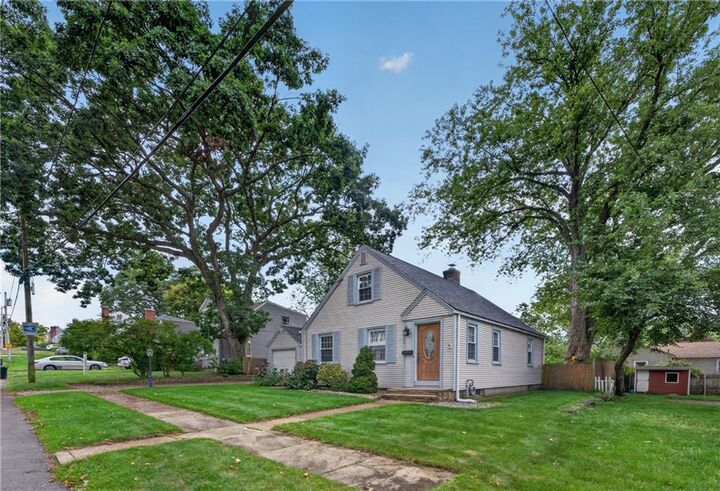
Additional features include a one-car attached garage with electric door opener, Ring security system, plastic storage shed, and a nicely maintained yard offering plenty of outdoor space to enjoy. Select furniture in the child’s bedroom will also remain with the property.
Enjoy a convenient Cranston location close to shopping, dining, entertainment, schools, and highway access, with popular Rolfe Square just minutes away offering a variety of local restaurants, shops, and neighborhood amenities.