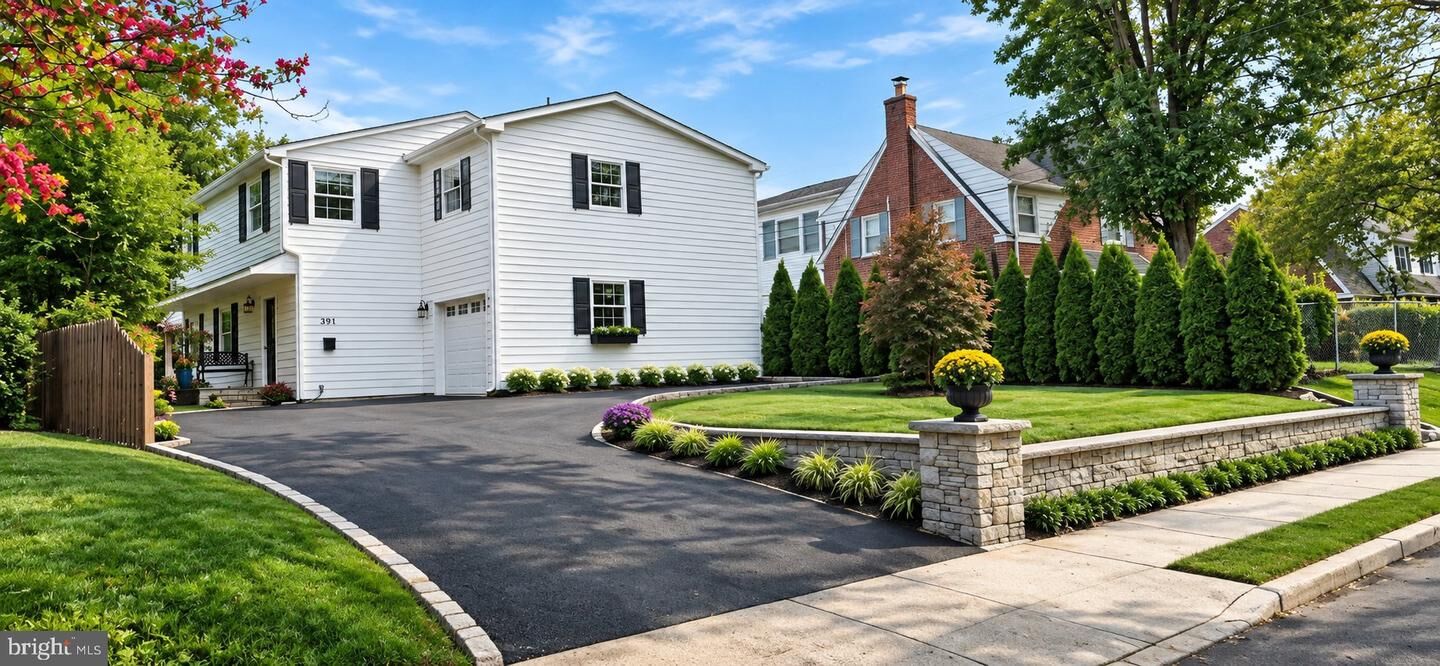
391 Sugartown Road Wayne, PA 19087
Listing Courtesy of: BRIGHT IDX / Listed By: Long & Foster Real Estate, Inc.

  391 Sugartown Road Wayne, PA 19087

Coming Soon
$1,087,000 (USD)
3
BED
3
BATH
1,696
SQFT

Description

This beautifully renovated suburban Colonial seamlessly blends timeless architectural charm with modern luxury. Extensively renovated in 2026, the home features a new garage and a brand-new primary suite addition, thoughtfully designed to elevate everyday living.Inside, a fresh, sophisticated aesthetic is complemented by stylish finishes and modern conveniences throughout. The stunning open-concept kitchen serves as the heart of the home, featuring high-end stainless-steel appliances and gorgeous quartz countertops. The kitchen flows seamlessly into the spacious family room, where a fireplace creates a warm and inviting atmosphere, perfect for everyday living and entertaining.Thoughtful details enhance both style and functionality, including a convenient mudroom area with a full bathroom and laundry area just off the garage, an epoxy-coated garage floor, and custom built-in foyer cubbies providing practical everyday storage.The newly created primary suite offers a private retreat, complete with a beautifully appointed full bathroom featuring a double vanity, soaking tub, and tiled shower, along with a spacious walk-in closet. Two additional generously sized bedrooms share a fully renovated hall bathroom, providing comfort and flexibility for family and guests.The finished basement offers valuable additional living space, ideal for a recreation room, home office, fitness area, or additional storage.Outdoor living is equally inviting, with a brand-new paver patio and covered roof creating the perfect setting for al fresco dining, morning coffee, or entertaining guests. Fresh landscaping enhances the backyard, providing a welcoming outdoor retreat.Additional upgrades include a tankless water heater and energy-efficient windows, enhancing comfort and efficiency throughout the home.Ideally situated less than a mile from a commuter rail station, with convenient access to major highways, this exceptional property offers the perfect balance of suburban tranquility and everyday convenience. Enjoy the added benefit of being within walking distance of shopping, gyms, churches, and the renowned Devon Horse Show grounds.With its extensive 2026 renovation, luxurious primary suite, thoughtfully designed living spaces, and inviting outdoor amenities, this exceptional home offers a wonderful blend of classic Colonial charm and modern sophistication.Showings are tentatively scheduled to begin October 26, 2026, pending completion of renovations.

MLS #:
PADE2125628
Taxes
$10,050(2026)
Lot Size
9,750 SQFT
Type
Single-Family Home
Year Built
1987
Style
Colonial
School District
Radnor Township
County
Delaware County

Listed By

Jennifer Moscia, Devon
Source
BRIGHT IDX
Last checked Oct 11 2026 at 8:23 PM GMT+0000
Bathroom Details
  • Full Bathrooms: 3
Interior Features
  • Dishwasher
  • Disposal
  • Microwave
  • Dryer - Front Loading
  • Washer - Front Loading
  • Oven/Range - Gas
  • Walls/Ceilings: Dry Wall
  • Water Heater - Tankless
  • Stainless Steel Appliances
Lot Information
  • Rear Yard
Property Features
  • Above Grade
  • Below Grade
  • Foundation: Block
Heating and Cooling
  • Forced Air
  • Central A/C
Basement Information
  • Full
  • Partially Finished
Flooring
  • Luxury Vinyl Plank
  • Luxury Vinyl Tile
Exterior Features
  • Combination
  • Vinyl Siding
  • Block
  • Mixed Plumbing
  • Roof: Asphalt
  • Roof: Shingle
Utility Information
  • Utilities: Cable Tv Available, Electric Available, Natural Gas Available, Phone Available, Water Available
  • Sewer: Public Sewer
  • Fuel: Natural Gas
School Information
  • Elementary School: Wayne
  • Middle School: Radnor M
  • High School: Radnor H
Parking
  • Asphalt Driveway
Stories
  • 2
Living Area
  • 1,696 sqft
Location
   
Calculate drive times to this property
 
Powered by INRIX® Drive Time

Powered by Walk Score®

Estimated Monthly Mortgage Payment

*Based on Fixed Interest Rate withe a 30 year term, principal and interest only

Listing price
Down payment
%
Interest rate
%
Mortgage calculator estimates are provided by Sotheby's International Realty and are intended for information use only. Your payments may be higher or lower and all loans are subject to credit approval.
Disclaimer: Copyright 2026 Bright MLS IDX. All rights reserved. This information is deemed reliable, but not guaranteed. The information being provided is for consumers’ personal, non-commercial use and may not be used for any purpose other than to identify prospective properties consumers may be interested in purchasing. Data last updated 10/11/26 13:23
