
1911 Walnut Street 2901 Philadelphia, PA 19103
Listing Courtesy of: BRIGHT IDX / Listed By: Fusion Phl Realty, LLC

  1911 Walnut Street 2901 Philadelphia, PA 19103

Active (27 Days)
$4,591,211 (USD)
3
BED
4
BATH
2,444
SQFT

Description

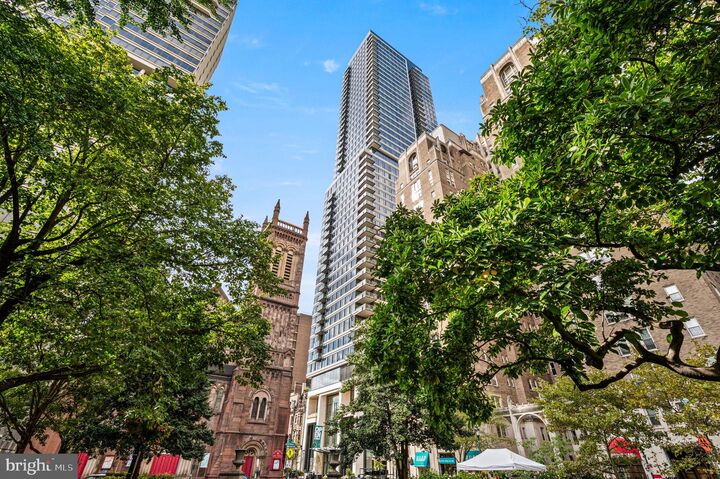
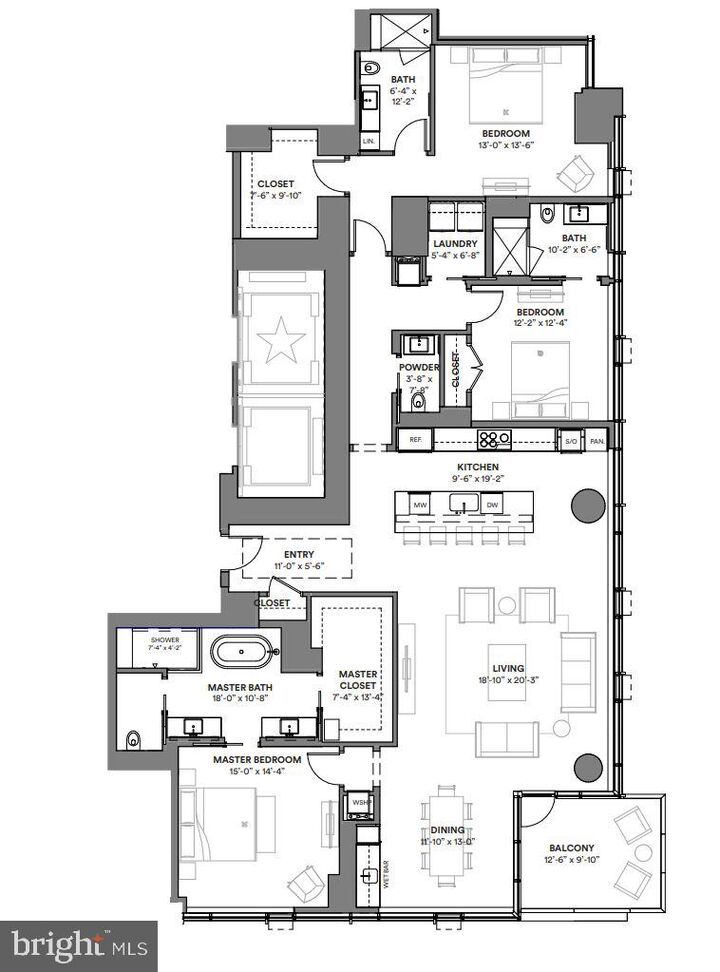
Welcome to The Laurel. Named for Pennsylvania s state flower, The Laurel introduces a lifestyle worthy of this final residential opportunity on prestigious Rittenhouse Square. With hotel-like amenities included for all owners, we offer the carefree enjoyment of city living. The meticulously curated array of services and amenities include an indoor and outdoor pool along with a stunning club room and expansive terrace overlooking the Square. Above it All with panoramic vistas of city and sky, we are the tallest all residential building in Philadelphia.The Sky Residence 1(S1) is a 3 bedroom home located on the South East corner. The location of this unit lends to its own panoramic views throughout, showcasing beautiful sunrises over the Delaware River and sunsets over the Schuylkill River. Over 2400 square feet of luxury awaits you with 134 SF balcony overlooking Rittenhouse Square, this home is sure to WOW ! The open floorplan offers furniture style custom built European kitchen cabinets by Hans Krug in an American Walnut finish. The appliance package includes a Sub-Zero integrated refrigerator, Wolf gas cooktop, state of the art steam oven and full size convection oven. The oversized kitchen island features Quartz counters with waterfall edges, a large under mounted sink, Dornbracht faucet, Signature power steam dishwasher and under-counter drawer microwave. The primary bathroom is complimented by an expansive shower with Fantini shower fixtures. The luxurious freestanding soaking tub sits atop stunning marble floors surrounded by floor to ceiling porcelain walls. A laundry room with full size Maytag washer and vented dryer complete this magnificent residence.

MLS #:
PAPH2660288
Taxes
$4,200(2023)
Type
Condo
Building Name
The Laurel
Year Built
2022
Style
Unit/Flat
School District
The School District of Philadelphia
County
Philadelphia County

Listed By

Eva Walker, Fusion Phl Realty, LLC
Source
BRIGHT IDX
Last checked Sep 10 2026 at 8:43 PM GMT+0000
Bathroom Details
  • Full Bathrooms: 3
  • Half Bathroom: 1
Subdivision
  • Rittenhouse Square
Property Features
  • Above Grade
Heating and Cooling
  • Heat Pump(s)
  • Central A/C
Exterior Features
  • Glass
Utility Information
  • Sewer: Public Sewer, Public Septic
  • Fuel: Natural Gas
Parking
  • Private
  • On-Site - Sale
  • Attendant
Stories
  • 1
Living Area
  • 2,444 sqft
Location
   
Calculate drive times to this property
 
Powered by INRIX® Drive Time

Powered by Walk Score®

Estimated Monthly Mortgage Payment

*Based on Fixed Interest Rate withe a 30 year term, principal and interest only

Listing price
Down payment
%
Interest rate
%
Mortgage calculator estimates are provided by Sotheby's International Realty and are intended for information use only. Your payments may be higher or lower and all loans are subject to credit approval.
Disclaimer: Copyright 2026 Bright MLS IDX. All rights reserved. This information is deemed reliable, but not guaranteed. The information being provided is for consumers’ personal, non-commercial use and may not be used for any purpose other than to identify prospective properties consumers may be interested in purchasing. Data last updated 9/10/26 13:43
