

Listing Courtesy of:  West Penn MLS, Inc / Listed By: Berkshire Hathaway The Preferred Realty
 West Penn MLS, Inc / Listed By: Berkshire Hathaway The Preferred Realty
 360 Austin Blvd Mt Pleasant Twp, PA 15610
Active (0 Days)
$335,000 (USD)
OPEN HOUSE TIMES
-
OPENTue, Sep 225:00 pm - 7:00 pm

Description
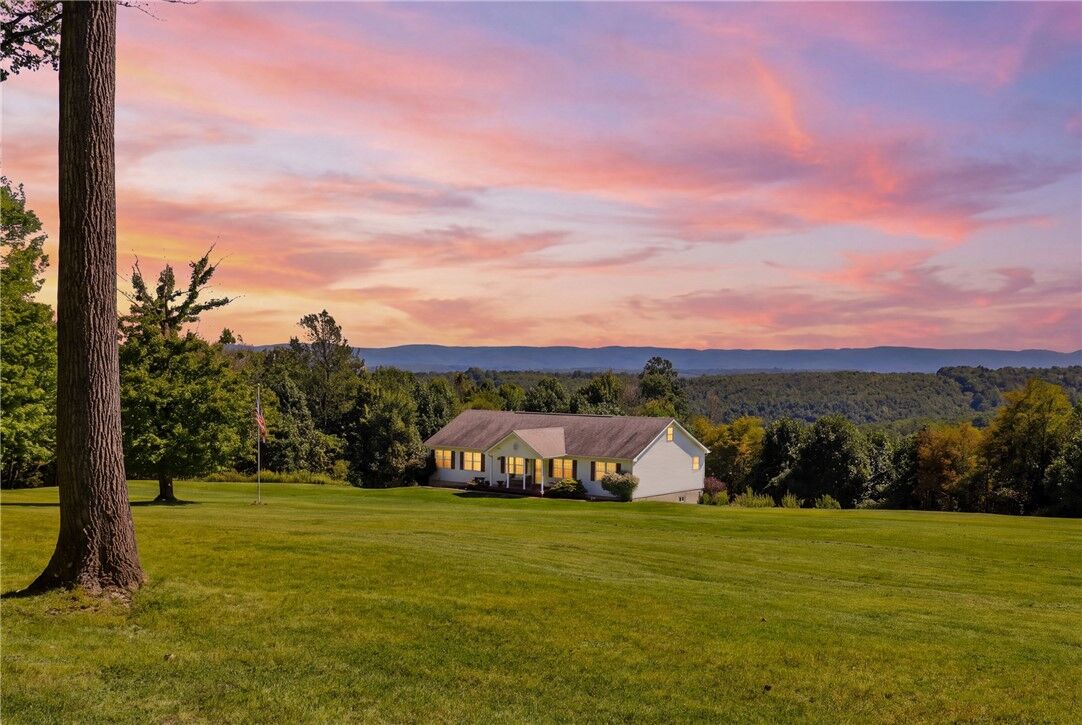
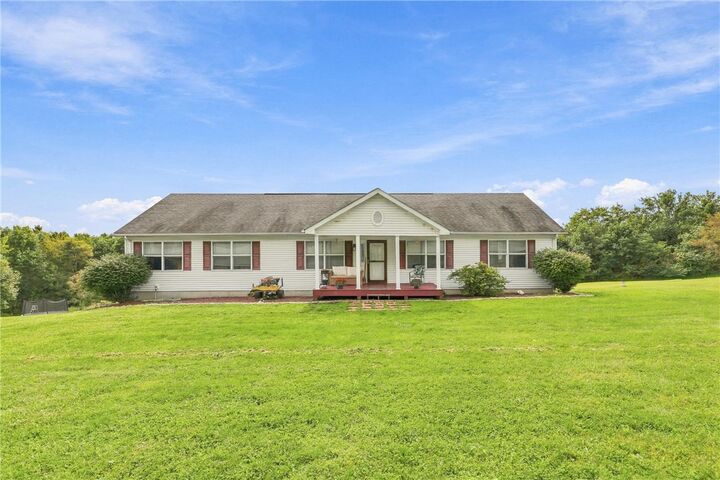
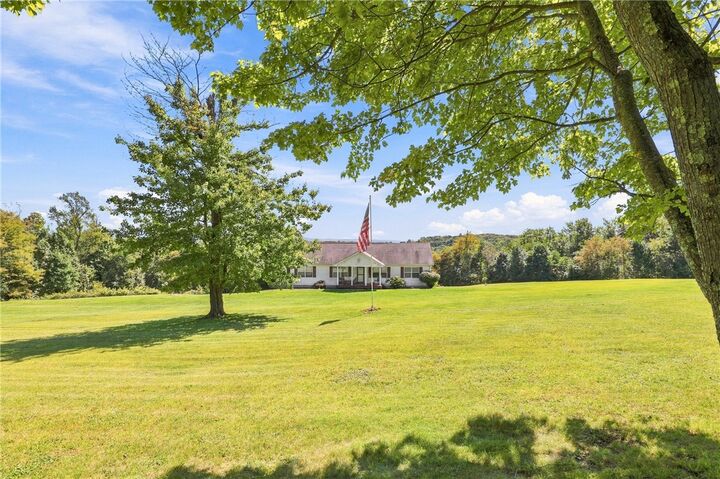
Country living with beautiful views on 5 acres in Mount Pleasant Township! This 3 bedroom, 2 bath raised ranch offers a peaceful setting, plenty of space, and the privacy you’ve been looking for. Enjoy the scenery from the large back deck or covered front porch, with views also visible from the kitchen window. The main level features a spacious living room with an electric fireplace and sliding glass doors leading to the back deck. The dining area is open to the kitchen, which includes the appliances and a center island providing additional workspace. The primary bedroom offers a large walk-in closet and convenient access to the primary bath. On the opposite side of the home are two additional bedrooms, a full bath, and an office nook in the hallway. Main level laundry adds convenience, with a side door providing access to the deck and yard. The unfinished basement offers excellent potential for additional living or recreational space and is already plumbed for a full bath. A sliding glass door provides direct access to the backyard. A huge attic provides an abundance of storage space and could potentially be finished for additional usable space. An oversized two car integral garage provides plenty of room for vehicles, equipment, and storage. The home is equipped with oil forced air heat and central air, well water, and a sand mound septic system. If you’ve been looking for a quiet country setting, acreage, and beautiful views, this is it!
MLS #:
1775012
1775012
Taxes
$2,638
$2,638
Lot Size
5 acres
5 acres
Type
Single-Family Home
Single-Family Home
Year Built
2008
2008
Style
Contemporary, Raised Ranch
Contemporary, Raised Ranch
School District
Mount Pleasant Area
Mount Pleasant Area
County
Westmoreland County
Westmoreland County
Listed By
Joshua Crowe, Berkshire Hathaway The Preferred Realty
Source
West Penn MLS, Inc
Last checked Sep 20 2026 at 12:43 PM GMT+0000
West Penn MLS, Inc
Last checked Sep 20 2026 at 12:43 PM GMT+0000
Bathroom Details
- Full Bathrooms: 2
Interior Features
- Refrigerator
- Dishwasher
- Microwave
- Stove
- Some Electric Appliances
Property Features
- Fireplace: 1
- Fireplace: Electric
Heating and Cooling
- Oil
- Forced Air
- Central Air
Basement Information
- Walk-Out Access
- Unfinished
Flooring
- Vinyl
- Other
- Carpet
Exterior Features
- Roof: Asphalt
Utility Information
- Utilities: Water Source: Well
- Sewer: Mound Septic
Parking
- Garage Door Opener
- Built In
Location
Estimated Monthly Mortgage Payment
*Based on Fixed Interest Rate withe a 30 year term, principal and interest only
Listing price
Down payment
%
Interest rate
%Mortgage calculator estimates are provided by Sotheby's International Realty and are intended for information use only. Your payments may be higher or lower and all loans are subject to credit approval.
Disclaimer: Copyright 2026 West Penn MLS, Inc. All rights reserved. This information is deemed reliable, but not guaranteed. The information being provided is for consumers’ personal, non-commercial use and may not be used for any purpose other than to identify prospective properties consumers may be interested in purchasing. Data last updated 9/20/26 05:43


