

Listing Courtesy of:  West Penn MLS, Inc / Listed By: Coldwell Banker Realty
 West Penn MLS, Inc / Listed By: Coldwell Banker Realty
 146 S Jamestown Rd Moon/Crescent Twp, PA 15108
Active (0 Days)
$387,000 (USD)
OPEN HOUSE TIMES
-
OPENSun, Oct 412 noon - 2:00 pm

Description
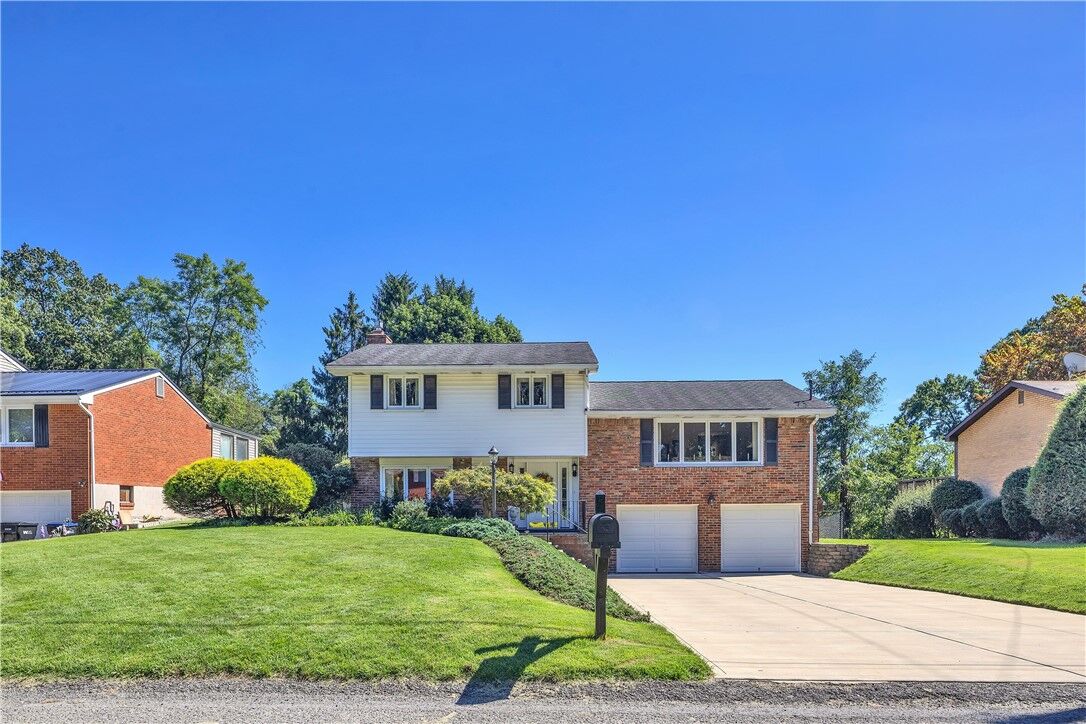
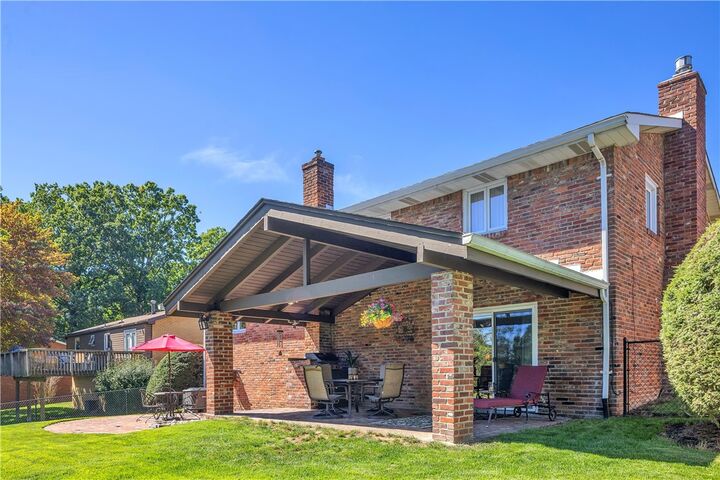
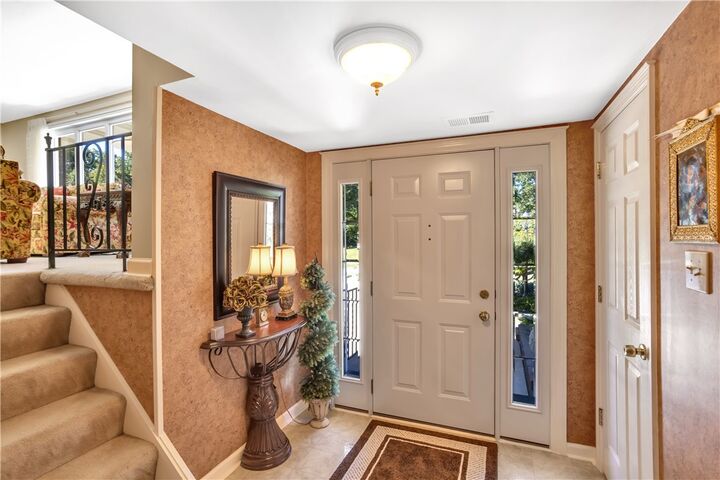
Welcome to this exquisitely maintained, low-maintenance brick home in Moon Township’s quiet Wyngate neighborhood. With 3 bedrooms, 2.5 baths, manicured landscaping, a newer double-wide concrete driveway, newer windows, two newer insulated garage doors, and new 40-year roof 2026, 5 yr transferrable warranty make this property a spectacular and elegant first impression. The neighborhood is also home to the membership-based Wyngate Swim Club. Inside, the eat-in kitchen features solid cherry cabinetry with a new induction range, LG stainless steel appliances with a five-year warranty, and updated lighting, including under-cabinet lighting. Two Heat & Glo direct-vent gas fireplaces bring warmth to the living spaces. A high-efficiency furnace and on-demand tankless hot water add everyday comfort. Freshly painted; updated electrical service; hardwood flooring lies beneath the main-level carpeting; and custom window treatments are included. The walk-out lower level offers a game room and den, opening to a regal covered, pavilion-style brick patio with a built-in gas grill—an inviting place to gather in any weather, rain or shine. The fenced backyard offers room to play for children and pets and the back of home faces the woods with a view. The washer, dryer, shed & home warranty are included. Convenient to Robert Morris University, Pittsburgh International Airport, shopping, dining, parks, & major roadways, this home brings together quality finishes, gracious living spaces, and a floor plan designed to enjoy.
MLS #:
1776534
1776534
Taxes
$5,252
$5,252
Lot Size
10,454 SQFT
10,454 SQFT
Type
Single-Family Home
Single-Family Home
Year Built
1965
1965
Style
Colonial, Multi-Level
Colonial, Multi-Level
School District
Moon Area
Moon Area
County
Allegheny County
Allegheny County
Listed By
Jane Bloch, Coldwell Banker Realty
Source
West Penn MLS, Inc
Last checked Sep 29 2026 at 12:36 PM GMT+0000
West Penn MLS, Inc
Last checked Sep 29 2026 at 12:36 PM GMT+0000
Bathroom Details
- Full Bathrooms: 2
- Half Bathroom: 1
Interior Features
- Window Treatments
- Refrigerator
- Dishwasher
- Disposal
- Microwave
- Stove
- Washer
- Windows: Multi Pane
- Some Electric Appliances
- Dryer
- Windows: Window Treatments
Property Features
- Fireplace: 2
- Fireplace: Family/Living/Great Room
Heating and Cooling
- Gas
- Forced Air
- Central Air
Basement Information
- Finished
- Walk-Out Access
Flooring
- Carpet
- Hardwood
Exterior Features
- Roof: Composition
Utility Information
- Utilities: Water Source: Public
- Sewer: Public Sewer
Parking
- Garage Door Opener
- Built In
Stories
- 2
Location
Estimated Monthly Mortgage Payment
*Based on Fixed Interest Rate withe a 30 year term, principal and interest only
Listing price
Down payment
%
Interest rate
%Mortgage calculator estimates are provided by Sotheby's International Realty and are intended for information use only. Your payments may be higher or lower and all loans are subject to credit approval.
Disclaimer: Copyright 2026 West Penn MLS, Inc. All rights reserved. This information is deemed reliable, but not guaranteed. The information being provided is for consumers’ personal, non-commercial use and may not be used for any purpose other than to identify prospective properties consumers may be interested in purchasing. Data last updated 9/29/26 05:36


