

Listing Courtesy of: LEHIGH VALLEY ASSOCIATION OF REALTORS / Listed By: Re/Max Real Estate
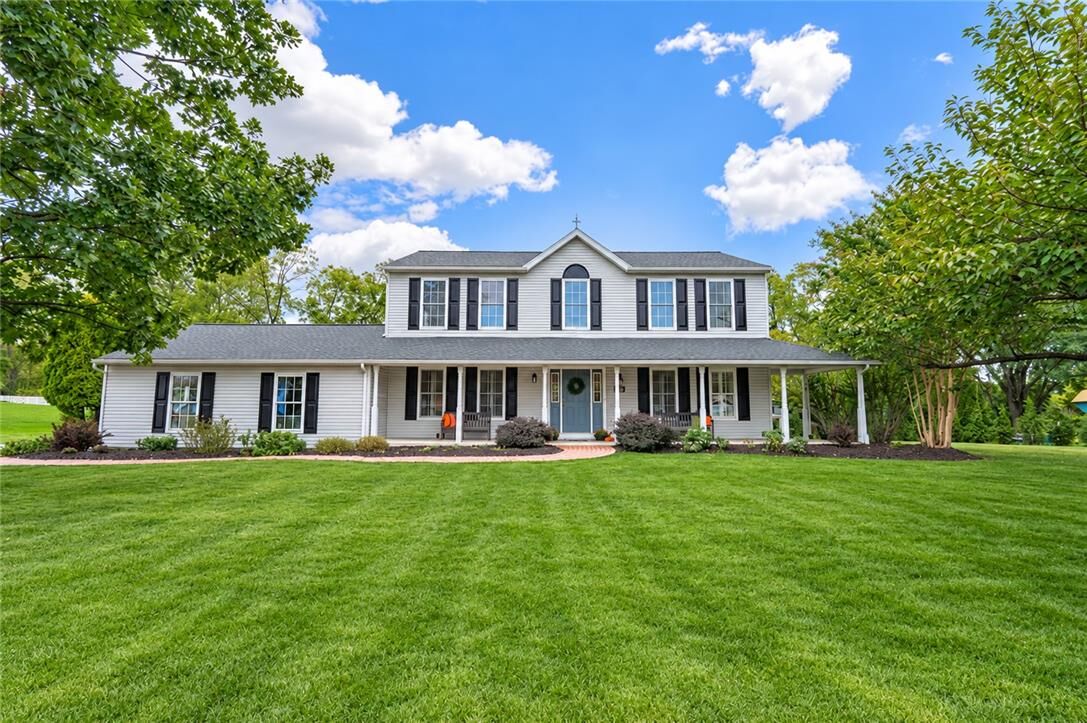
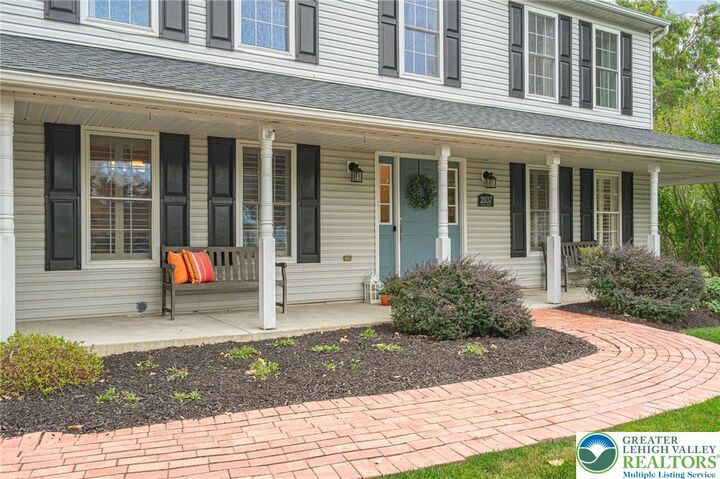
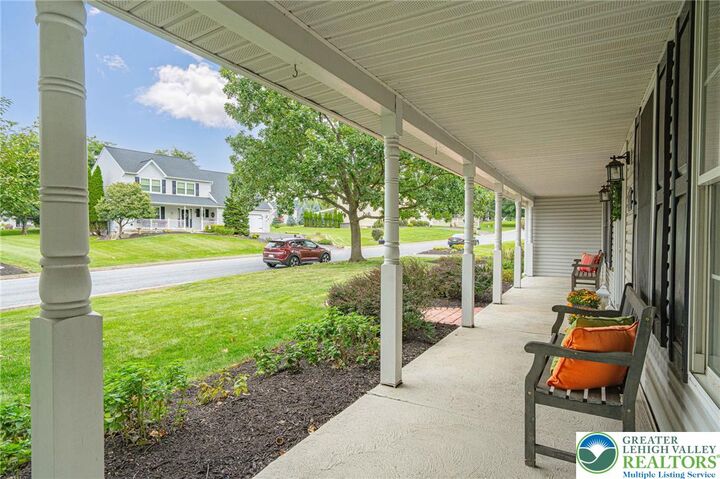
2037 Alice Drive Lower Saucon Twp, PA 18015
Coming Soon
$549,900 (USD)
Description
MLS #:
784471
784471
Taxes
$6,529
$6,529
Lot Size
0.51 acres
0.51 acres
Type
Single-Family Home
Single-Family Home
Year Built
1996
1996
Style
Colonial
Colonial
Views
Panoramic, Hills, Mountain(s)
Panoramic, Hills, Mountain(s)
School District
Saucon Valley
Saucon Valley
County
Northampton County
Northampton County
Community
Roeder's Glen
Roeder's Glen
Listed By
Kristi L. Smith, Re/Max Real Estate
Source
LEHIGH VALLEY ASSOCIATION OF REALTORS
Last checked Sep 23 2026 at 11:40 AM GMT+0000
LEHIGH VALLEY ASSOCIATION OF REALTORS
Last checked Sep 23 2026 at 11:40 AM GMT+0000
Bathroom Details
- Full Bathrooms: 2
- Half Bathroom: 1
Interior Features
- Walk-In Closet(s)
- Windows: Replacement Windows
- Gas Cooktop
- Disposal
- Dishwasher
- Separate/Formal Dining Room
- Dining Area
- Microwave
- Electric Water Heater
- Electric Oven
- Laundry: Upper Level
- Kitchen Island
- Family Room Main Level
- Washer
- Refrigerator
- Dryer
- Traditional Floorplan
- Entrance Foyer
- Electric Range
- Double Oven
- Windows: Screens
- Eat-In Kitchen
Subdivision
- Roeder's Glen
Lot Information
- Flat
- Views
Property Features
- Fireplace: Family Room
Heating and Cooling
- Gas
- Electric
- Heat Pump
- Zoned
- Ceiling Fan(s)
- Central Air
Basement Information
- Full
Flooring
- Hardwood
- Carpet
- Luxury Vinyl Plank
- Luxury Vinyl
Exterior Features
- Roof: Fiberglass
- Roof: Asphalt
Utility Information
- Utilities: Water Source: Public
- Sewer: Public Sewer
School Information
- Elementary School: Saucon Valley Elementary School
- Middle School: Saucon Valley Middle School
- High School: Saucon Valley Senior High School
Parking
- Garage
- Attached
- Driveway
Stories
- 2
Living Area
- 2,240 sqft
Location
Estimated Monthly Mortgage Payment
*Based on Fixed Interest Rate withe a 30 year term, principal and interest only
Listing price
Down payment
%
Interest rate
%Mortgage calculator estimates are provided by Sotheby's International Realty and are intended for information use only. Your payments may be higher or lower and all loans are subject to credit approval.
Disclaimer: Copyright © 2026 Greater Lehigh Valley REALTORS® All Rights Reserved.



An extensive first-floor renovation delivered gorgeous Brazilian cherry hardwood floors, an open connection between the living and family rooms, and recessed lighting with dimmers. The show-stopper is the generously sized kitchen, featuring custom-designed cabinetry, granite countertops, Bosch appliances, and Pella windows. A large center island with seating anchors the space, complemented by a built-in window seat, glass-front display cabinetry, and floor-to-ceiling pantry storage. The adjoining family room is highlighted by a propane fireplace set in a stacked-stone surround and flanked by custom built-ins, while a Pella sliding glass door opens to the rear deck. A separate dining room and remodeled half bath complete the first floor, along with an oversized attached garage and storage shed.
Upstairs, the spacious primary suite offers a large walk-in closet and a private bath with double vanity, soaking tub, and separate shower. Three additional bedrooms, a second full bath, and the convenience of second-floor laundry complete this level. Brand-new carpeting was installed throughout the second floor and stairs in August 2026, along with new luxury vinyl plank flooring in both full bathrooms.
Additional improvements include dual-zone HVAC and a newer roof, while the large unfinished basement provides plenty of room for storage and future possibilities. Outside, the level backyard offers space to play, garden, and entertain. With the significant updates already completed, all that's left to do is move in.