

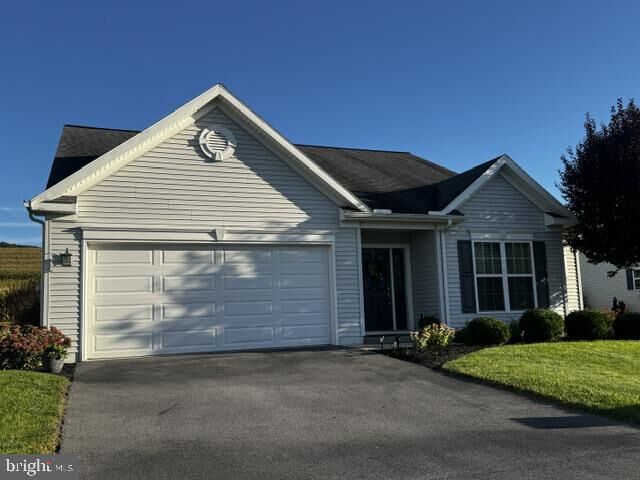
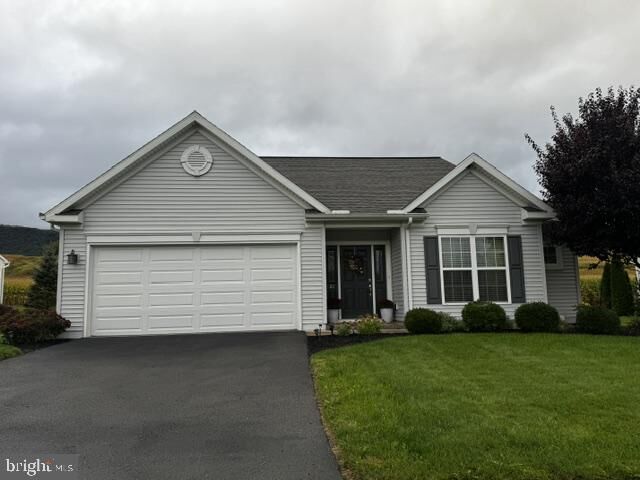
Listing Courtesy of: BRIGHT IDX / Listed By: Smeltz And Aumiller Real Estate, LLC.
21 Cambridge Lane Lewistown, PA 17044
Active (0 Days)
$325,000 (USD)
MLS #:
PAMF2053600
PAMF2053600
Taxes
$3,629(2026)
$3,629(2026)
Lot Size
0.25 acres
0.25 acres
Type
Single-Family Home
Single-Family Home
Year Built
2018
2018
Style
Ranch/Rambler
Ranch/Rambler
School District
Mifflin County
Mifflin County
County
Mifflin County
Mifflin County
Listed By
Richard a Smeltz, Smeltz And Aumiller Real Estate, LLC.
Source
BRIGHT IDX
Last checked Sep 29 2026 at 12:41 PM GMT+0000
BRIGHT IDX
Last checked Sep 29 2026 at 12:41 PM GMT+0000
Bathroom Details
- Full Bathrooms: 2
Interior Features
- Window Treatments
- Dishwasher
- Combination Kitchen/Dining
- Washer/Dryer Hookups Only
- Oven/Range - Gas
- Breakfast Area
- Upgraded Countertops
- Kitchen - Island
- Recessed Lighting
- Built-In Microwave
- Stainless Steel Appliances
- Walk-In Closet(s)
- Primary Bath(s)
- Bathroom - Tub Shower
- Bathroom - Stall Shower
Subdivision
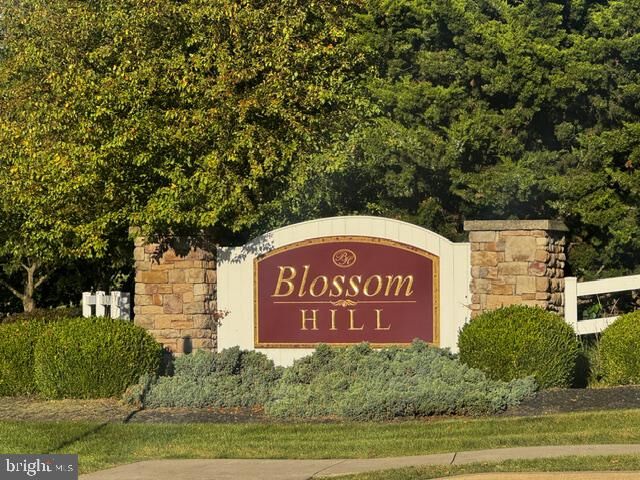
- Blossom Hill
Lot Information
- Landscaping
- Front Yard
- Rear Yard
Property Features
- Above Grade
- Below Grade
- Foundation: Slab
Heating and Cooling
- Forced Air
- Central A/C
Homeowners Association Information
- Dues: $77
Flooring
- Vinyl
- Hardwood
- Carpet
Exterior Features
- Vinyl Siding
- Roof: Architectural Shingle
Utility Information
- Sewer: Public Sewer
- Fuel: Natural Gas
School Information
- Elementary School: Lewistown
- Middle School: Mifflin County Junior
- High School: Mifflin County High
Stories
- 1
Living Area
- 1,728 sqft
Location
Estimated Monthly Mortgage Payment
*Based on Fixed Interest Rate withe a 30 year term, principal and interest only
Listing price
Down payment
%
Interest rate
%Mortgage calculator estimates are provided by Sotheby's International Realty and are intended for information use only. Your payments may be higher or lower and all loans are subject to credit approval.
Disclaimer: Copyright 2026 Bright MLS IDX. All rights reserved. This information is deemed reliable, but not guaranteed. The information being provided is for consumers’ personal, non-commercial use and may not be used for any purpose other than to identify prospective properties consumers may be interested in purchasing. Data last updated 9/29/26 05:41



Description