

Listing Courtesy of: LEHIGH VALLEY ASSOCIATION OF REALTORS / Listed By: Full CirclerealtY&Propertymgmt
2530 Rosewood Drive Hanover Twp, PA 18017
Coming Soon
$445,000 (USD)
OPEN HOUSE TIMES
-
OPENSat, Sep 2611:00 am - 1:00 pm
Description
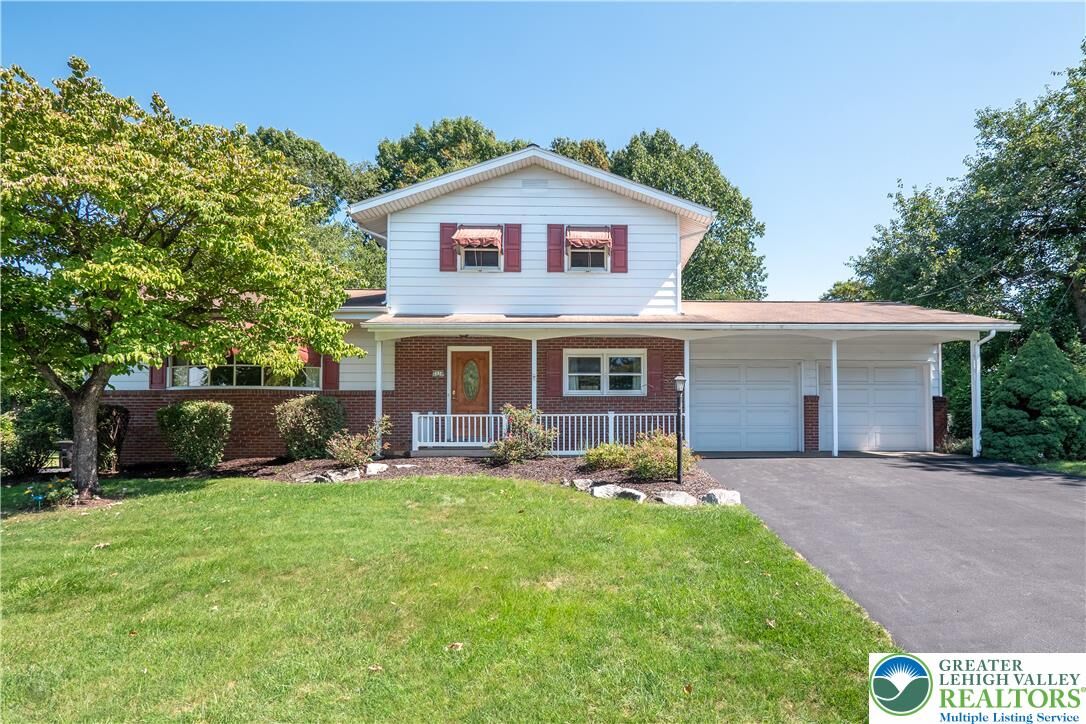
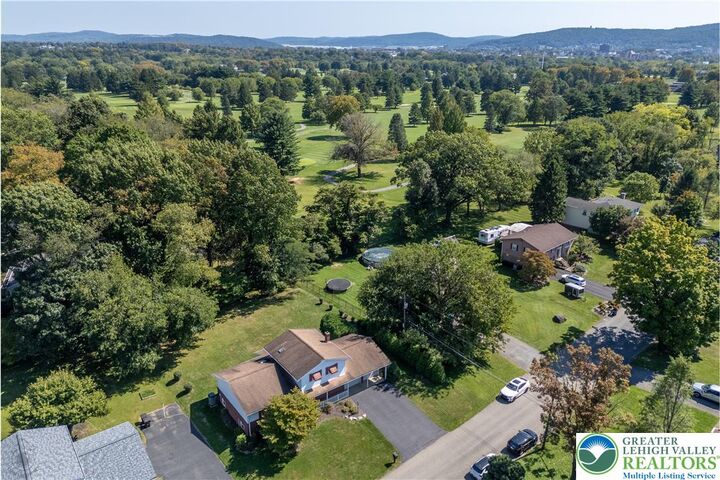
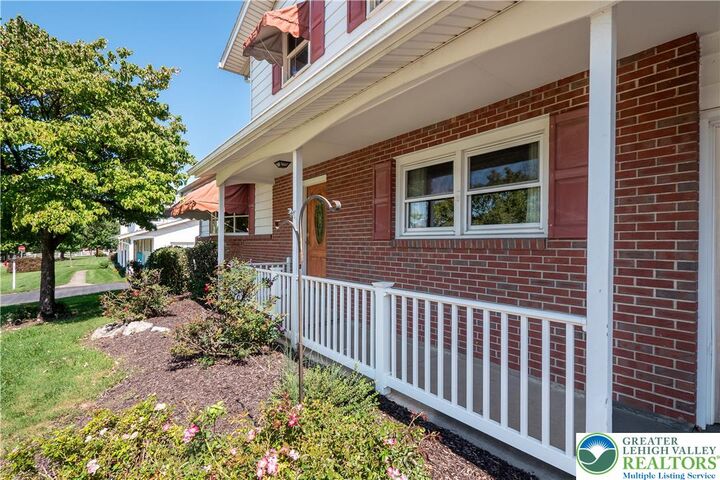
Welcome to this spacious 4-bedroom split-level home offering a flexible layout, abundant character, and beautiful golf course views. The main living level features gleaming hardwood floors, large windows that bring in plenty of natural light, a spacious living room, formal dining room, and an inviting family room highlighted by a classic brick fireplace and built-in bar area. The kitchen offers generous cabinetry and counter space, with a nearby laundry area for added convenience. The upper level includes three bedrooms and a full bathroom with dual access from both the common hallway and primary bedroom, while the fourth bedroom is located on the lower level, offering added privacy and flexibility for guests, a home office, or additional living space. Two half baths provide further convenience throughout the home. Outside, enjoy the large enclosed porch overlooking the expansive backyard and picturesque golf course views, along with mature landscaping, a covered front porch, paved driveway, and attached two-car garage. Conveniently located in Bethlehem with easy access to major highways, shopping, dining, recreation, and other Lehigh Valley destinations, this well-maintained home offers a great combination of space, character, and location. No showings until OPEN HOUSE-Saturday, Sept 23rd 11am-1pm
MLS #:
784862
784862
Taxes
$5,242
$5,242
Lot Size
0.31 acres
0.31 acres
Type
Single-Family Home
Single-Family Home
Year Built
1967
1967
Style
Other, Split-Level
Other, Split-Level
Views
Golf Course
Golf Course
School District
Bethlehem
Bethlehem
County
Northampton County
Northampton County
Community
Not In Development
Not In Development
Listed By
Kristine McCreary-Williams, Full CirclerealtY&Propertymgmt
Source
LEHIGH VALLEY ASSOCIATION OF REALTORS
Last checked Sep 23 2026 at 11:40 AM GMT+0000
LEHIGH VALLEY ASSOCIATION OF REALTORS
Last checked Sep 23 2026 at 11:40 AM GMT+0000
Bathroom Details
- Full Bathroom: 1
- Half Bathrooms: 2
Interior Features
- Skylights
- Dining Area
- Electric Water Heater
- Electric Oven
- Washer
- Refrigerator
- Dryer
- Laundry: Main Level
- Electric Range
- Cedar Closet(s)
- Windows: Skylight(s)
- Eat-In Kitchen
Subdivision
- Not In Development
Property Features
- Fireplace: Family Room
- Fireplace: Gas Log
- Foundation: Basement
Heating and Cooling
- Electric
- Heat Pump
- Central Air
Basement Information
- Partially Finished
- Concrete
Flooring
- Hardwood
- Flagstone
Exterior Features
- Roof: Other
Utility Information
- Utilities: Water Source: Public
- Sewer: Public Sewer
School Information
- Elementary School: Asa Packer Elementary School
- Middle School: Nitschmann Middle School
- High School: Liberty High School
Parking
- Garage
- Garage Door Opener
- Attached
- Driveway
Stories
- 3
Living Area
- 1,807 sqft
Location
Estimated Monthly Mortgage Payment
*Based on Fixed Interest Rate withe a 30 year term, principal and interest only
Listing price
Down payment
%
Interest rate
%Mortgage calculator estimates are provided by Sotheby's International Realty and are intended for information use only. Your payments may be higher or lower and all loans are subject to credit approval.
Disclaimer: Copyright © 2026 Greater Lehigh Valley REALTORS® All Rights Reserved.


