

Listing Courtesy of:  West Penn MLS, Inc / Listed By: Simplihom
 West Penn MLS, Inc / Listed By: Simplihom
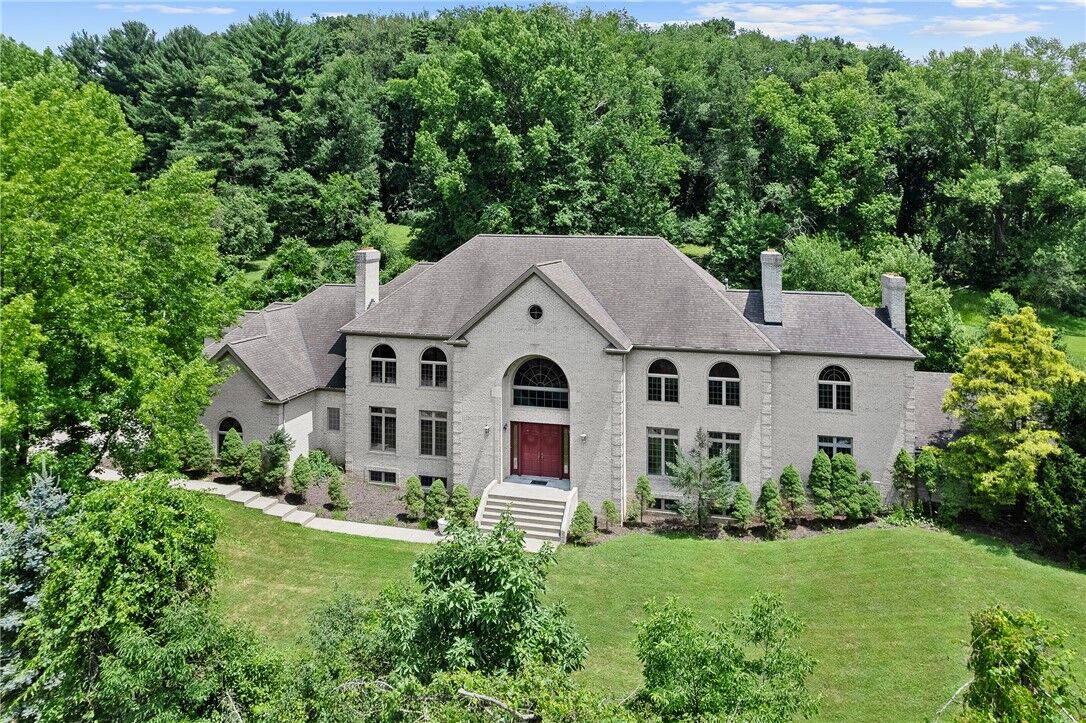
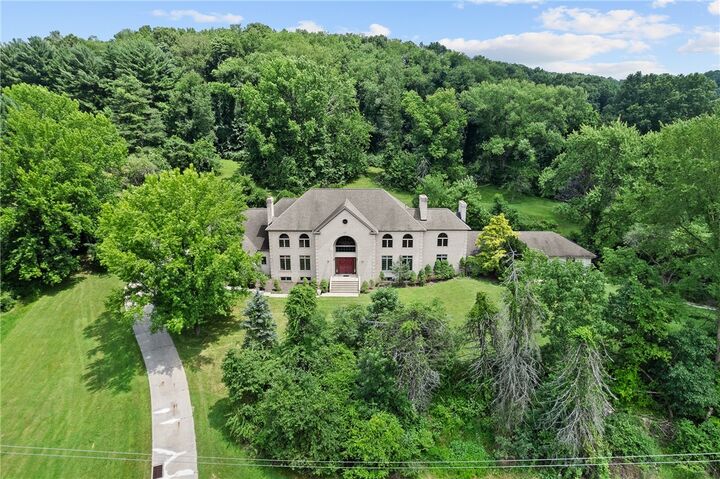
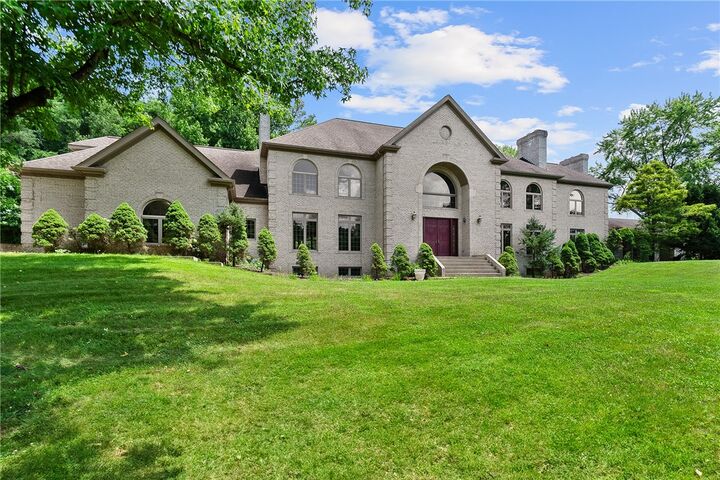
 1060 Fox Chapel Road Fox Chapel, PA 15238
Active (26 Days)
$1,790,000 (USD)
Description
MLS #:
1769762
1769762
Taxes
$39,960
$39,960
Lot Size
3.22 acres
3.22 acres
Type
Single-Family Home
Single-Family Home
Year Built
2000
2000
Style
Colonial, Three Story
Colonial, Three Story
School District
Fox Chapel Area
Fox Chapel Area
County
Allegheny County
Allegheny County
Listed By
Jodie McCormick-Hudson & Erica Shulsky, Simplihom
Source
West Penn MLS, Inc
Last checked Sep 10 2026 at 9:30 PM GMT+0000
West Penn MLS, Inc
Last checked Sep 10 2026 at 9:30 PM GMT+0000
Bathroom Details
- Full Bathrooms: 5
- Half Bathroom: 1
Interior Features
- Refrigerator
- Dishwasher
- Kitchen Island
- Pantry
- Disposal
- Stove
- Washer
- Windows: Multi Pane
- Some Gas Appliances
- Dryer
Property Features
- Fireplace: Gas
- Fireplace: 4
Heating and Cooling
- Gas
- Forced Air
- Central Air
Basement Information
- Interior Entry
- Unfinished
Flooring
- Other
- Hardwood
Exterior Features
- Roof: Asphalt
Utility Information
- Utilities: Water Source: Public
- Sewer: Public Sewer
Parking
- Garage Door Opener
- Attached
- Garage
Stories
- 3
Location
Estimated Monthly Mortgage Payment
*Based on Fixed Interest Rate withe a 30 year term, principal and interest only
Listing price
Down payment
%
Interest rate
%Mortgage calculator estimates are provided by Sotheby's International Realty and are intended for information use only. Your payments may be higher or lower and all loans are subject to credit approval.
Disclaimer: Copyright 2026 West Penn MLS, Inc. All rights reserved. This information is deemed reliable, but not guaranteed. The information being provided is for consumers’ personal, non-commercial use and may not be used for any purpose other than to identify prospective properties consumers may be interested in purchasing. Data last updated 9/10/26 14:30



Expansive unfinished areas present a rare opportunity to customize and expand living space. The basement is framed with heating, cooling, and electrical rough-ins in place, while the third floor remains open for future finishing.
The attached original 1950s ranch includes 3 bedrooms, 2 full baths, a 2-car integral garage, and its own private driveway. While in need of renovation, it offers exceptional potential as a guest residence, au pair suite, extended family quarters, or additional living space.
Situated on 3.2 acres, the property offers remarkable flexibility to create a private outdoor retreat with room for amenities such as an inground pool, sport courts, or outdoor entertaining spaces. The scale and layout of the estate offer exceptional flexibility for multi-generational living, extended family, or long-term guests. A rare opportunity to create a true legacy estate in one of Pittsburgh’s most sought-after neighborhoods.