

Listing Courtesy of: BRIGHT IDX / Listed By: Compass Pennsylvania, LLC
13 Erwinna Valley Way Erwinna, PA 18920
Coming Soon
$1,250,000 (USD)
OPEN HOUSE TIMES
-
OPENSat, Oct 101:00 pm - 3:00 pm
Description
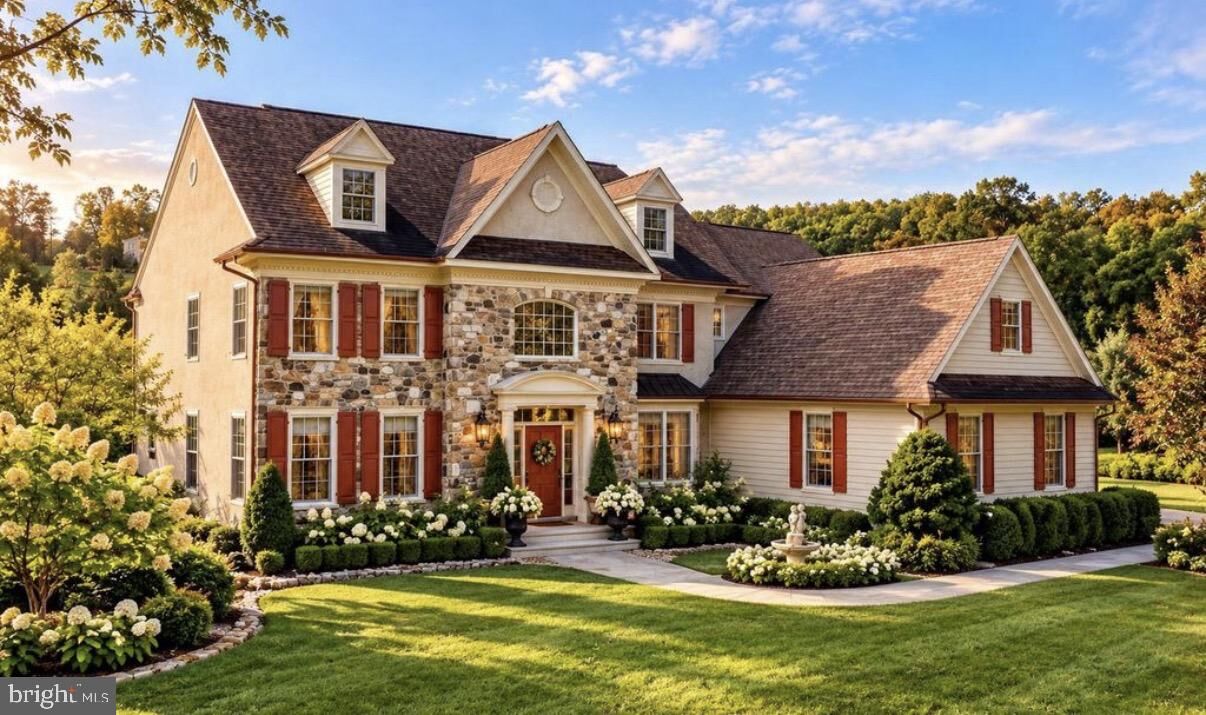
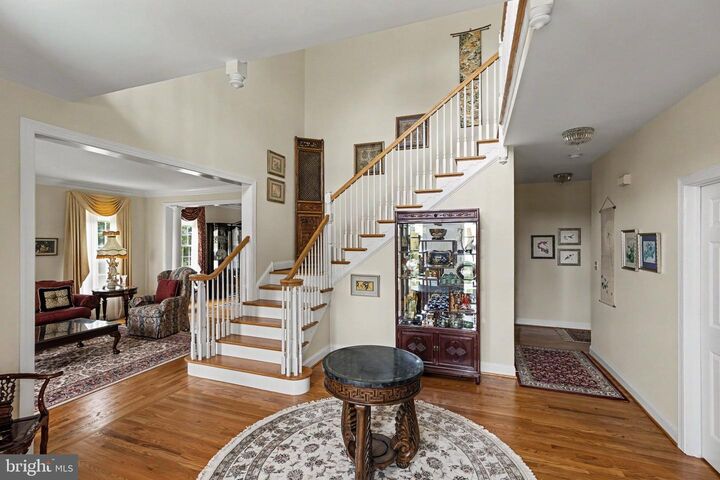
Privately positioned within the coveted Rolling Hills community, 13 Erwinna Valley Way is an exceptional Bucks County estate where refined architecture, extraordinary scale, and the natural beauty of the countryside converge. Set on three pristine acres within a remarkable 384-acre enclave, the residence is surrounded by sweeping preserved open space, private trails, and impeccably maintained grounds—creating a rare sense of both seclusion and retreat.Encompassing more than 6,000 square feet of beautifully finished living space, the home unfolds across three expansive levels with four bedrooms, three-and-a-half baths, and an oversized three-car garage. Gracious proportions, abundant natural light, and thoughtfully composed interiors create an atmosphere that is sophisticated yet remarkably inviting.The custom kitchen serves as the heart of the residence, appointed with bespoke cabinetry, integrated appliances, a walk-in pantry, custom paneled refrigeration, and generous spaces designed for effortless entertaining. Just beyond, a sun-drenched sunroom frames tranquil views of the surrounding landscape. A formal dining room and elegant living room are complemented by an intimate family room, where a stone-clad wood-burning fireplace creates a warm and sophisticated focal point. Multiple sets of doors open onto the picturesque rear terrace, allowing the interiors to flow seamlessly into the landscape.Upstairs, the grand primary suite is a serene private sanctuary, distinguished by generous proportions, beautifully maintained plush carpeting, and an impressive custom wall of tailored closet cabinetry. The second floor is completed with three additional bedroom suites, each boasting ample closet space.The fully finished lower level has been conceived as a destination of its own, with a custom wet bar, expansive entertaining areas, and a remarkable 600-bottle wine cellar. Generous additional space lends itself beautifully to a playroom, private fitness studio, cinema, game room, or lounge.The estate’s architectural presence is equally compelling. A distinguished façade of stone is complemented by Andersen windows and timeless detailing. Outdoors, mature landscaping envelops a private entertaining patio complete with a built-in barbecue—an idyllic setting for intimate dinners, summer evenings, and effortless alfresco entertaining.Behind the beauty is an exceptional level of infrastructure, including a whole-house generator, upgraded HVAC systems, commercial-grade security and fire monitoring, central vacuum, high-capacity electrical service, and extensive irrigation.13 Erwinna Valley Way is more than a residence—it is a private country estate of enduring elegance, surrounded by hundreds of acres of protected beauty and offering a caliber of privacy, presence, and lifestyle increasingly difficult to find in Bucks County.
MLS #:
PABU2132188
PABU2132188
Taxes
$14,300(2026)
$14,300(2026)
Lot Size
2.83 acres
2.83 acres
Type
Single-Family Home
Single-Family Home
Year Built
2005
2005
Style
Colonial
Colonial
School District
Palisades
Palisades
County
Bucks County
Bucks County
Listed By
Revi M Haviv, Compass Pennsylvania, LLC
Source
BRIGHT IDX
Last checked Oct 3 2026 at 8:07 PM GMT+0000
BRIGHT IDX
Last checked Oct 3 2026 at 8:07 PM GMT+0000
Bathroom Details
- Full Bathrooms: 3
- Half Bathroom: 1
Interior Features
- Dining Area
- Built-Ins
- Window Treatments
- Curved Staircase
- Wood Floors
- Floor Plan - Traditional
- Combination Kitchen/Dining
- Breakfast Area
- Family Room Off Kitchen
- Kitchen - Gourmet
- Kitchen - Island
- Wainscotting
- Butlers Pantry
- Skylight(s)
- Formal/Separate Dining Room
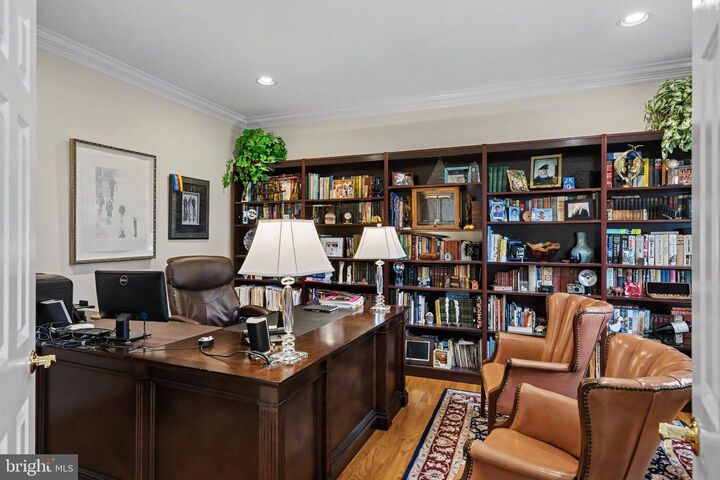
- Store/Office
- Bar
- Attic
- Pantry
- Walk-In Closet(s)
- Wine Storage
- Additional Stairway
- Ceiling Fan(s)
- Primary Bath(s)
- Bathroom - Tub Shower
- Bathroom - Walk-In Shower
- Bathroom - Jetted Tub
Subdivision
- Rolling Hills
Lot Information
- Cleared
- Landscaping
- Premium
- Front Yard
Property Features
- Above Grade
- Below Grade
- Fireplace: Gas/Propane
- Fireplace: Wood
- Foundation: Concrete Perimeter
Heating and Cooling
- Forced Air
- Central A/C
Basement Information
- Fully Finished
- Improved
- Heated
- Interior Access
Homeowners Association Information
- Dues: $75
Flooring
- Hardwood
- Carpet
- Ceramic Tile
Exterior Features
- Frame
- Stone
- Hardiplank Type
Utility Information
- Sewer: On Site Septic
- Fuel: Natural Gas
Parking
- Paved Driveway
- Private
Stories
- 3
Living Area
- 6,011 sqft
Location
Estimated Monthly Mortgage Payment
*Based on Fixed Interest Rate withe a 30 year term, principal and interest only
Listing price
Down payment
%
Interest rate
%Mortgage calculator estimates are provided by Sotheby's International Realty and are intended for information use only. Your payments may be higher or lower and all loans are subject to credit approval.
Disclaimer: Copyright 2026 Bright MLS IDX. All rights reserved. This information is deemed reliable, but not guaranteed. The information being provided is for consumers’ personal, non-commercial use and may not be used for any purpose other than to identify prospective properties consumers may be interested in purchasing. Data last updated 10/3/26 13:07


