

Listing Courtesy of: LEHIGH VALLEY ASSOCIATION OF REALTORS / Listed By: Re/Max Real Estate
2061 Forge Run Bethlehem City, PA 18015
Active (1 Days)
$1,080,000 (USD)
Description
MLS #:
785279
785279
Taxes
$15,914
$15,914
Lot Size
7,500 SQFT
7,500 SQFT
Type
Single-Family Home
Single-Family Home
Year Built
2012
2012
Style
Colonial
Colonial
School District
Bethlehem
Bethlehem
County
Northampton County
Northampton County
Community
Stever Mills
Stever Mills
Listed By
Danielle Wakely, Re/Max Real Estate
Source
LEHIGH VALLEY ASSOCIATION OF REALTORS
Last checked Sep 29 2026 at 12:27 PM GMT+0000
LEHIGH VALLEY ASSOCIATION OF REALTORS
Last checked Sep 29 2026 at 12:27 PM GMT+0000
Bathroom Details
- Full Bathrooms: 4
- Half Bathroom: 1
Interior Features
- Walk-In Closet(s)
- Gas Water Heater
- Gas Oven
- Gas Cooktop
- Dishwasher
- Home Office
- Dining Area
- Microwave
- Kitchen Island
- Washer
- Refrigerator
- Dryer
- Laundry: Main Level
- Vaulted Ceiling(s)
- Utility Room
- Mud Room
- High Ceilings
- Cathedral Ceiling(s)
- Built-In Oven
- Double Oven
Subdivision
- Stever Mills
Property Features
- Fireplace: Living Room
- Fireplace: Bedroom
- Fireplace: Insert
- Fireplace: Gas Log
- Foundation: Basement
Heating and Cooling
- Forced Air
- Gas
- Fireplace(s)
- Ceiling Fan(s)
- Central Air
Basement Information
- Rec/Family Area
- Exterior Entry
- Walk-Out Access
- Finished
- Concrete
Homeowners Association Information
- Dues: $550/Monthly
Flooring
- Hardwood
- Tile
- Carpet
Exterior Features
- Roof: Fiberglass
- Roof: Asphalt
Utility Information
- Utilities: Water Source: Public
- Sewer: Public Sewer
Parking
- Garage
- Garage Door Opener
- Attached
Stories
- 2
Living Area
- 4,096 sqft
Location
Estimated Monthly Mortgage Payment
*Based on Fixed Interest Rate withe a 30 year term, principal and interest only
Listing price
Down payment
%
Interest rate
%Mortgage calculator estimates are provided by Sotheby's International Realty and are intended for information use only. Your payments may be higher or lower and all loans are subject to credit approval.
Disclaimer: Copyright © 2026 Greater Lehigh Valley REALTORS® All Rights Reserved.



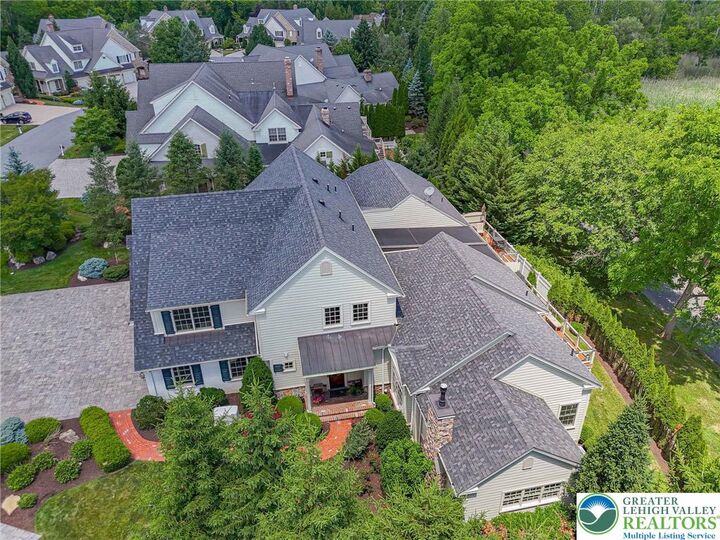
The sun-filled main level features an inviting open floor plan, seamlessly connecting the kitchen, dining area, and living room, anchored by a gas fireplace. The beautifully appointed kitchen offers granite countertops, subway tile backsplash, premium appliances, and a walk-in pantry. A spacious deck with retractable awning extends the living space outdoors, creating an ideal setting for morning coffee, al fresco dining, or entertaining.
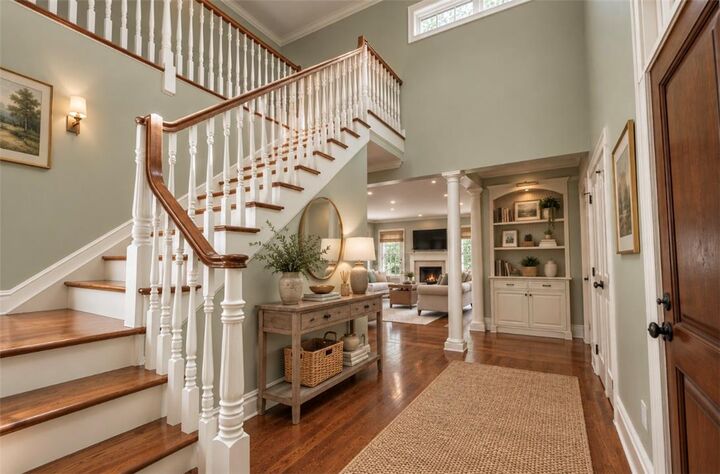
The first-floor primary suite provides the convenience of single-level living, while two generously sized upstairs bedrooms—each with its own ensuite bath—offer privacy and comfort for family and guests. Rich architectural details continue throughout the second floor, including a gallery overlooking the impressive two-story foyer.
The finished walk-out lower level provides exceptional flexibility, featuring a spacious family room, private office with French doors, fitness area or potential fourth and fifth bedrooms, a full bath, and abundant storage.
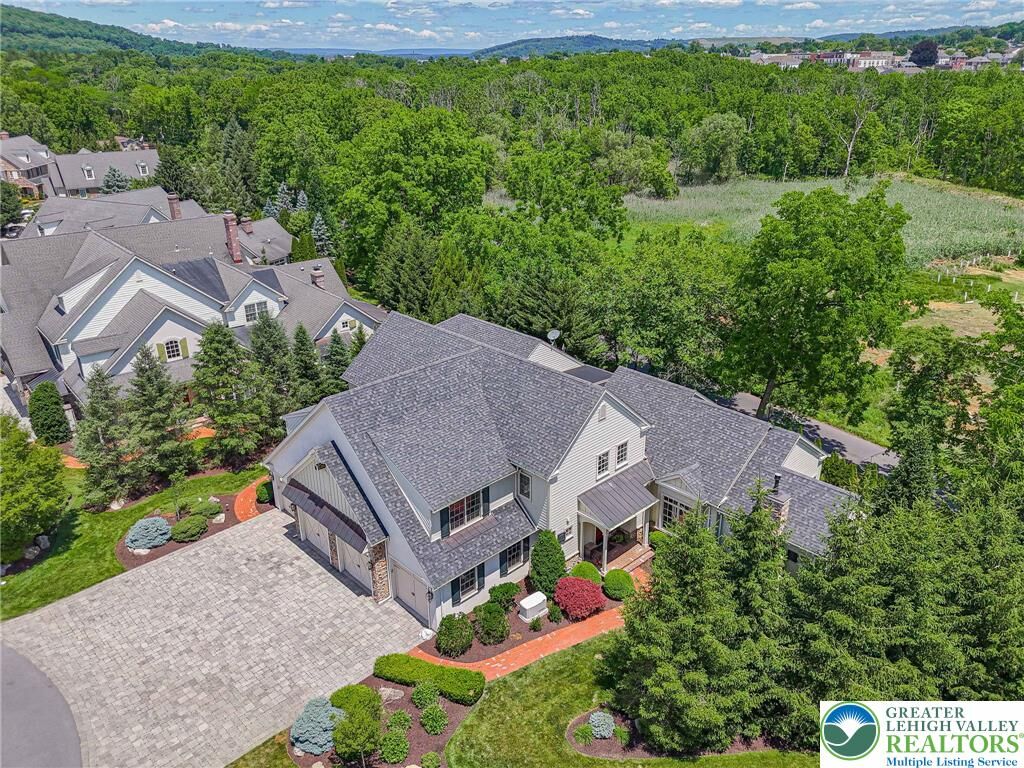
Outside, professionally landscaped grounds framed by mature evergreens create a private and peaceful setting. Enjoy summer evenings on the deck, relax in the hot tub, or gather around the wood-burning fire pit. Additional peace of mind comes with the recently installed Generac whole-house power system. The two-car attached garage is equipped with an electric vehicle charger, adding modern convenience to this thoughtfully appointed home.
Combining elegant design, generous living spaces, modern amenities, and an enviable location, 2061 Forge Run offers an exceptional opportunity to enjoy refined, low-maintenance living in Stever Mills.