

Listing Courtesy of: LEHIGH VALLEY ASSOCIATION OF REALTORS / Listed By: Howard Hanna Thefrederickgroup
755 Yorkshire Road Allentown City, PA 18103
Coming Soon
$895,000 (USD)
OPEN HOUSE TIMES
-
OPENSun, Oct 181:00 pm - 3:00 pm

Description
MLS #:
786120
786120
Taxes
$17,705
$17,705
Lot Size
0.75 acres
0.75 acres
Type
Single-Family Home
Single-Family Home
Year Built
1984
1984
Style
Colonial
Colonial
School District
Salisbury
Salisbury
County
Lehigh County
Lehigh County
Community
Robin Hood
Robin Hood
Listed By
Patricia Karedis, Lehigh Valley The Frederick Group
Source
LEHIGH VALLEY ASSOCIATION OF REALTORS
Last checked Oct 11 2026 at 8:27 PM GMT+0000
LEHIGH VALLEY ASSOCIATION OF REALTORS
Last checked Oct 11 2026 at 8:27 PM GMT+0000
Bathroom Details
- Full Bathrooms: 6
- Half Bathroom: 1
Interior Features
- Wet Bar
- Walk-In Closet(s)
- Gas Cooktop
- Disposal
- Dishwasher
- Storage
- Separate/Formal Dining Room
- Dining Area
- Attic
- Microwave
- Electric Water Heater
- Kitchen Island
- Washer
- Refrigerator
- Dryer
- Laundry: Main Level
- Entrance Foyer
- Water Softener Owned
- Double Oven
- Eat-In Kitchen
Subdivision
- Robin Hood
Property Features
- Fireplace: Family Room
- Fireplace: Bedroom
- Fireplace: Gas Log
- Fireplace: Wood Burning
Heating and Cooling
- Forced Air
- Electric
- Central Air
Basement Information
- Walk-Out Access
- Finished
Pool Information
- In Ground
Flooring
- Hardwood
Exterior Features
- Roof: Fiberglass
- Roof: Asphalt
Utility Information
- Utilities: Water Source: Public
- Sewer: Public Sewer
Parking
- Garage
- Detached
- Attached
- Driveway
- Parking Garage
Stories
- 2
Living Area
- 4,382 sqft
Location
Estimated Monthly Mortgage Payment
*Based on Fixed Interest Rate withe a 30 year term, principal and interest only
Listing price
Down payment
%
Interest rate
%Mortgage calculator estimates are provided by Sotheby's International Realty and are intended for information use only. Your payments may be higher or lower and all loans are subject to credit approval.
Disclaimer: Copyright © 2026 Greater Lehigh Valley REALTORS® All Rights Reserved.



At the heart of the home is a stunning kitchen featuring crisp white cabinetry, elegant stone countertops, an expansive center island with seating, stainless steel appliances, double wall ovens, a gas cooktop with statement range hood, and a farmhouse sink. Rich hardwood floors, stylish lighting, and seamless access to the surrounding living and dining areas create a warm yet refined atmosphere.
The thoughtfully designed first floor features a spacious primary suite complete with a fireplace, sitting area, walk-in closet, and beautifully appointed private bath with dual vanities and an oversized tiled shower. A second first-floor bedroom with its own ensuite bathroom provides additional convenience and flexibility, ideal for guests or multigenerational living.
Upstairs, three generously sized bedrooms and three full bathrooms provide exceptional privacy and comfort. Two bedrooms feature their own private ensuite baths, including one with a walk-in closet, while the third bedroom has access to an additional full bathroom.
The finished lower level adds approximately 640 square feet of additional living space, complete with a full bathroom and possibilities for recreation, a home theater, fitness area, or guest accommodations. This level also provides convenient interior access to the attached two-car garage.
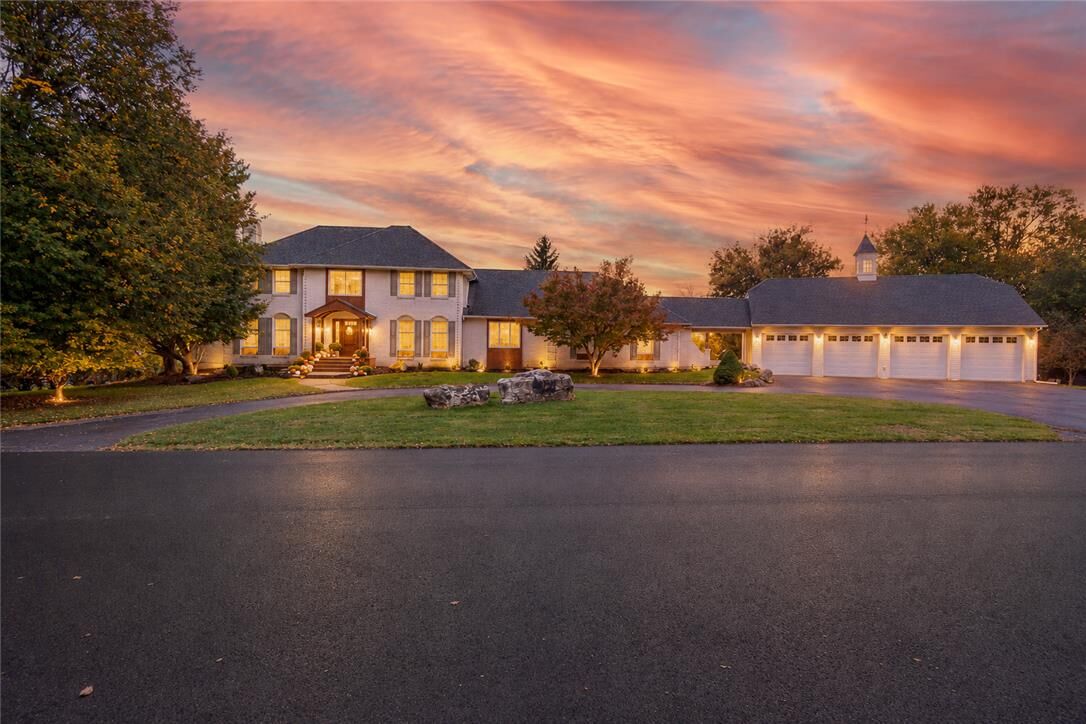
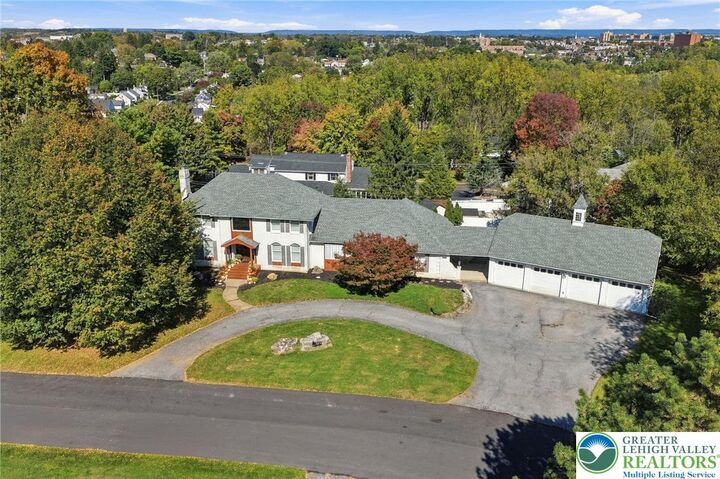
A truly standout feature is the impressive detached four-car garage, complete with a spacious unfinished second story accessed by a dedicated staircase. This expansive upper level offers exceptional storage and potential for a workshop, hobby space, or other future uses, subject to applicable approvals. Combined with the attached garage, the property offers an extraordinary six-car garage capacity, ideal for automotive enthusiasts, collectors, or anyone seeking substantial additional space.
Outside, enjoy your own backyard retreat featuring a swimming pool, creating an inviting setting for summer entertaining, weekend gatherings, or simply unwinding at home.
Ideally situated in Salisbury Township, this home offers convenient access to I-78, Routes 309 and 22, Lehigh Valley Hospital–Cedar Crest, St. Luke's medical facilities, shopping, dining, and everyday amenities. An exceptional opportunity to enjoy spacious, beautifully updated living with the convenience of a desirable Lehigh Valley location.