

Listing Courtesy of:  RMLS / Listed By: Urban Nest Realty
 RMLS / Listed By: Urban Nest Realty
 2626 NE 23rd Ave Portland, OR 97212
Active (0 Days)
$2,224,000 (USD)
OPEN HOUSE TIMES
-
OPENSat, Sep 1911:00 am - 2:00 pm
-
OPENSun, Sep 2012 noon - 3:00 pm

Description
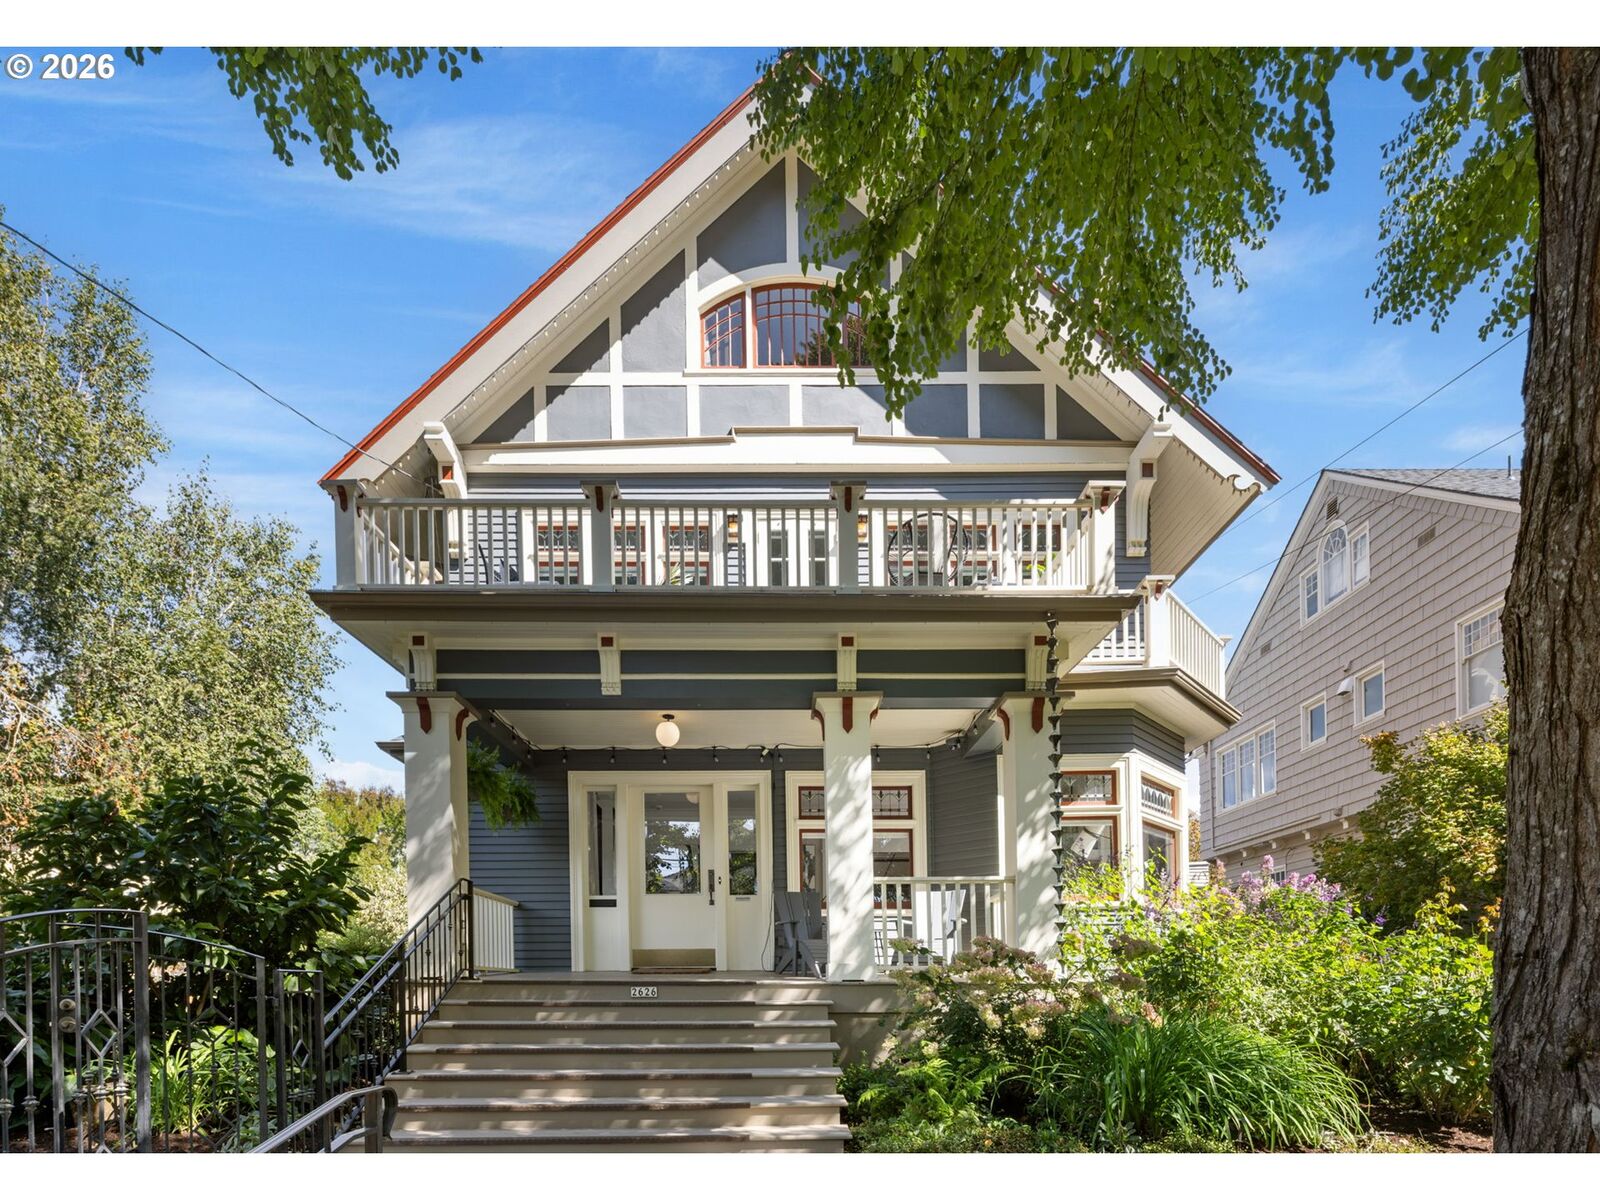
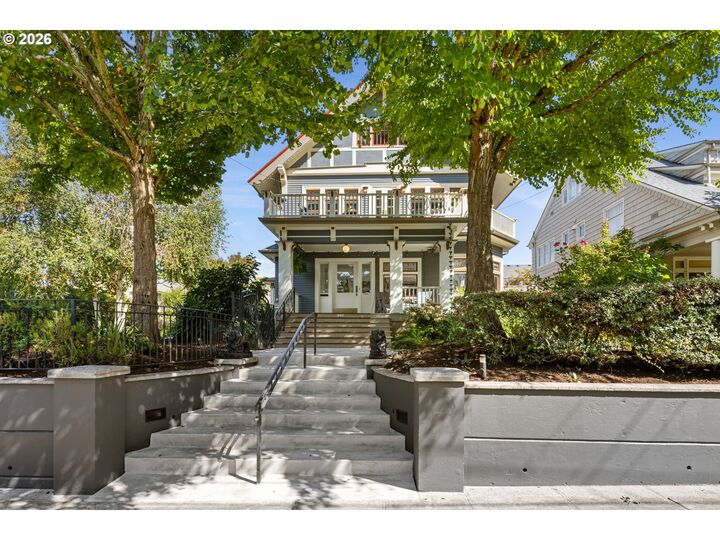
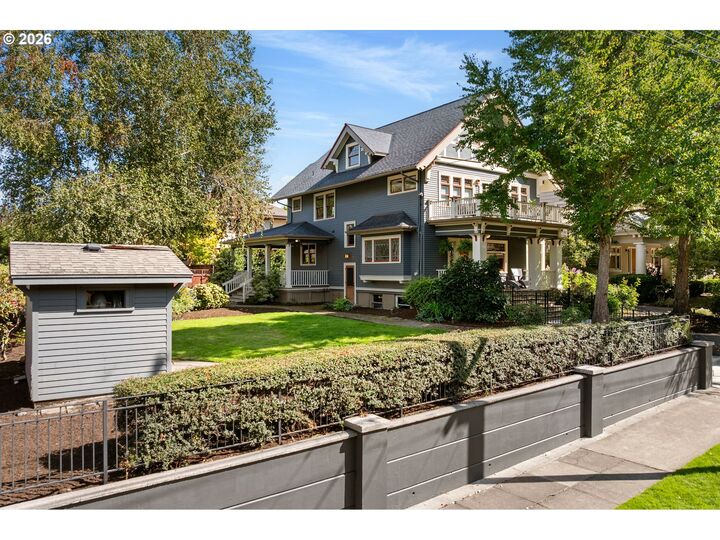
Standing tall in the heart of Irvington, this special home shines as a prime example of arts & crafts-style architecture. While well cared-for throughout the decades, this property has recently undergone a detailed renovation designed to bring modern luxury and stability to its classic character, utilizing top quality craftsmanship and materials. Fine millwork, wainscoting, built-ins, and colorful leaded glass appear throughout, seamlessly blending its original grandeur with fine quality updates. The main level offers great light and views of the expansive outdoor spaces, along with a chef's kitchen and covered wrap-around porch. Four above-grade bedrooms including two en-suites with a grand primary suite that features a luxurious custom dressing room with spa-like bath and large walkout balcony overlooking the treetops. A wide stairway with built-in bookshelves leads to the privacy of the 3rd floor with two spacious bedrooms and an oversized bath. Set on a true double lot within one of Portland’s premier neighborhoods, this home is ready for its next chapter of timeless urban living. [Home Energy Score = 1. HES Report at https://rpt.greenbuildingregistry.com/hes/OR10194937]
MLS #:
761151978
761151978
Taxes
$17,332(2025)
$17,332(2025)
Lot Size
9,583 SQFT
9,583 SQFT
Type
Single-Family Home
Single-Family Home
Year Built
1913
1913
Style
Craftsman
Craftsman
Views
City, Territorial
City, Territorial
County
Multnomah County
Multnomah County
Community
Irvington
Irvington
Listed By
Shane Morgan, Urban Nest Realty
Source
RMLS
Last checked Sep 16 2026 at 4:49 PM GMT+0000
RMLS
Last checked Sep 16 2026 at 4:49 PM GMT+0000
Bathroom Details
- Full Bathrooms: 4
- Partial Bathroom: 1
Interior Features
- High Ceilings
- Washer/Dryer
- Laundry
- Jetted Tub
- Garage Door Opener
- Wood Floors
- Wall to Wall Carpet
- Tile Floor
- Soaking Tub
- 3rd Floor
- 4th Floor
- Wainscoting
- Quartz
- Water Purifier
- Heated Tile Floor
- Appliance: Dishwasher
- Appliance: Quartz
- Appliance: Island
- Appliance: Disposal
- Appliance: Stainless Steel Appliance(s)
- Appliance: Gas Appliances
- Appliance: Range Hood
- Appliance: Tile
- Appliance: Plumbed for Ice Maker
- Appliance: Instant Hot Water
- Windows: Wood Frames
- Appliance: Cooktop
- Appliance: Built-In Range
- Appliance: Built-In Oven
- Appliance: Energy Star Qualified Appliances
- Appliance: Double Oven
- Appliance: Water Purifier
- Appliance: Built-In Refrigerator
- Appliance: Convection Oven
- Appliance: Pot Filler
Kitchen
- Nook
- Gas Appliances
- Gourmet Kitchen
- Tile Floor
- Built-In Refrigerator
- Hardwood Floors
- Built-In Range
- Disposal
- Built-In Oven
- Instant Hot Water
- Double Oven
Subdivision
- Irvington
Lot Information
- Level
Property Features
- Fireplace: Gas
- Foundation: Concrete Perimeter
Heating and Cooling
- Forced Air - 95+%
- Central Air
- Heat Pump
Basement Information
- Partially Finished
Exterior Features
- Wood Siding
- Roof: Composition
Utility Information
- Sewer: Public Sewer
- Fuel: Gas
- Energy: Insulation and Ceiling Insulation, Heat Pump, Car Charging Station Ready, Energy Star Qualified Appliances, Forced Air - 95+%
School Information
- Elementary School: Irvington
- Middle School: Harriet Tubman
- High School: Jefferson
Garage
- Detached
Parking
- Driveway
Stories
- 4
Living Area
- 4,190 sqft
Location
Estimated Monthly Mortgage Payment
*Based on Fixed Interest Rate withe a 30 year term, principal and interest only
Listing price
Down payment
%
Interest rate
%Mortgage calculator estimates are provided by Sotheby's International Realty and are intended for information use only. Your payments may be higher or lower and all loans are subject to credit approval.
Disclaimer: The content relating to real estate for sale on this web site comes in part from the IDX program of the RMLS of Portland, Oregon. Real estate listings held by brokerage firms other than Sotheby's International Realty are marked with the RMLS logo, and detailed information about these properties includes the names of the listing brokers.
Listing content is copyright © 2026 RMLS, Portland, Oregon.
All information provided is deemed reliable but is not guaranteed and should be independently verified.
Last updated on (9/16/26 09:49).
Some properties which appear for sale on this web site may subsequently have sold or may no longer be available.


