

Listing Courtesy of:  MLSOK - CMA as distributed by MLS GRID / Listed By: Modern Abode Realty (405-657-2525)
 MLSOK - CMA as distributed by MLS GRID / Listed By: Modern Abode Realty (405-657-2525)
 11524 Waters Welling Way Edmond, OK 73013
Active (0 Days)
$1,400,000 (USD)
Description
MLS #:
1252138
1252138
Taxes
$12,440
$12,440
Lot Size
1.17 acres
1.17 acres
Type
Single-Family Home
Single-Family Home
Year Built
2008
2008
School District
Edmond,Oakdale
Edmond,Oakdale
County
Oklahoma County
Oklahoma County
Listed By
Kelly Morrison, Modern Abode Realty
Source
MLSOK - CMA
Last checked Oct 3 2026 at 7:58 PM GMT+0000
MLSOK - CMA
Last checked Oct 3 2026 at 7:58 PM GMT+0000
Bathroom Details
- Full Bathrooms: 6
- Half Bathroom: 1
Interior Features
- Ceiling Fan(s)
Kitchen
- Dishwasher
- Disposal
- Microwave
- Water Heater
- Refrigerator
- Ice Maker
- Indoor Grill
Lot Information
- Cul-De-Sac
- Wooded
- Interior Lot
- Greenbelt
Property Features
- Fireplace: Gas Log
- Foundation: Slab
Heating and Cooling
- Electric
Pool Information
- Fenced
- Waterfall
- Pool/Spa Combo
- Outdoor Pool
- Gunite
Homeowners Association Information
- Dues: $3200
Flooring
- Tile
- Carpet
- Wood
Exterior Features
- Roof: Composition
Utility Information
- Utilities: Septic Tank, Cable Available, Private Well Available, Electricity Available
School Information
- Elementary School: Oakdale Public School
- Middle School: Oakdale Public School
- High School: Memorial Hs
Stories
- Two
Living Area
- 5,069 sqft
Location
Estimated Monthly Mortgage Payment
*Based on Fixed Interest Rate withe a 30 year term, principal and interest only
Listing price
Down payment
%
Interest rate
%Mortgage calculator estimates are provided by Sotheby's International Realty and are intended for information use only. Your payments may be higher or lower and all loans are subject to credit approval.
Disclaimer: Copyright 2026 MLSOK. All rights reserved. This information is deemed reliable, but not guaranteed. The information being provided is for consumers’ personal, non-commercial use and may not be used for any purpose other than to identify prospective properties consumers may be interested in purchasing. Data last updated 10/3/26 12:58
Based on information submitted to the MLS GRID as of 10/3/2026 19:58. All data is obtained from various sources and may not have been verified by broker or MLS GRID. Supplied Open House Information is subject to change without notice. All information should be independently reviewed and verified for accuracy. Properties may or may not be listed by the office/agent presenting the information.



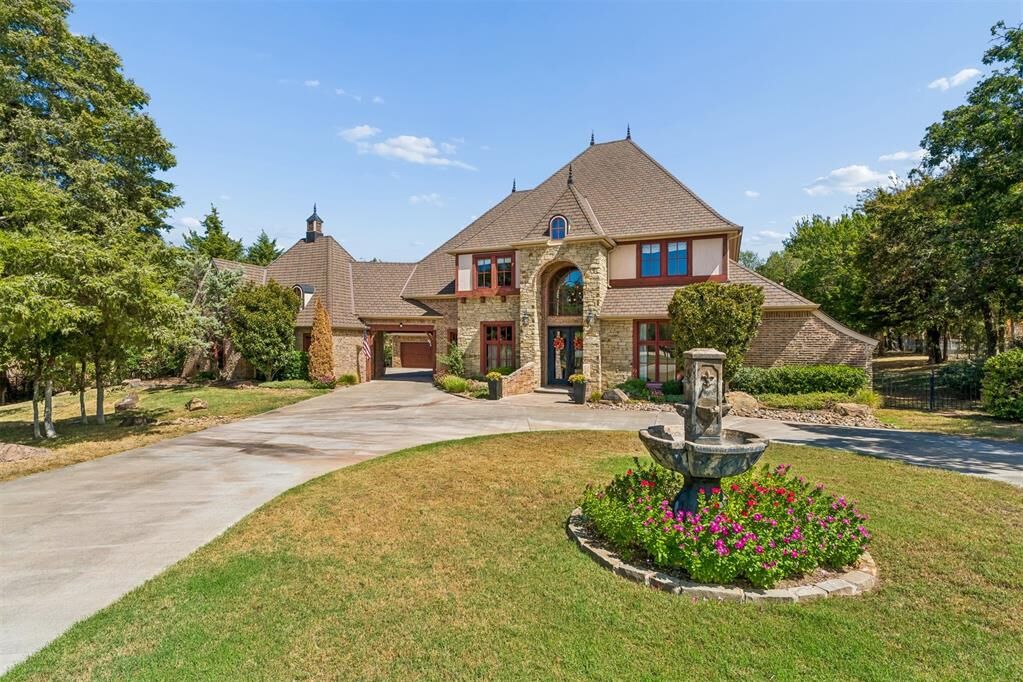
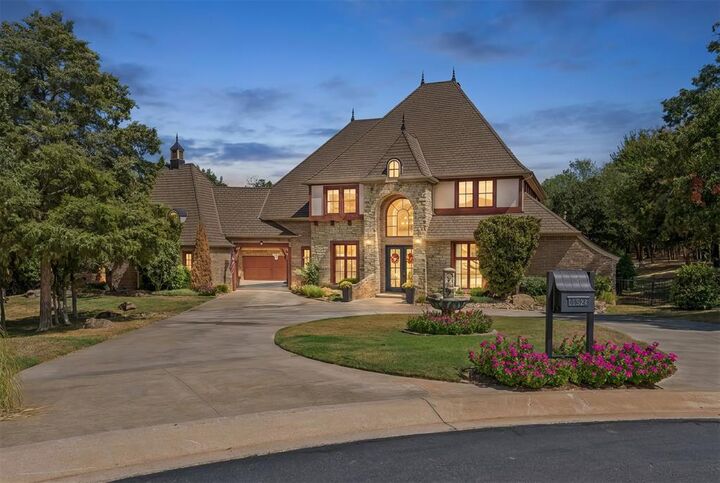
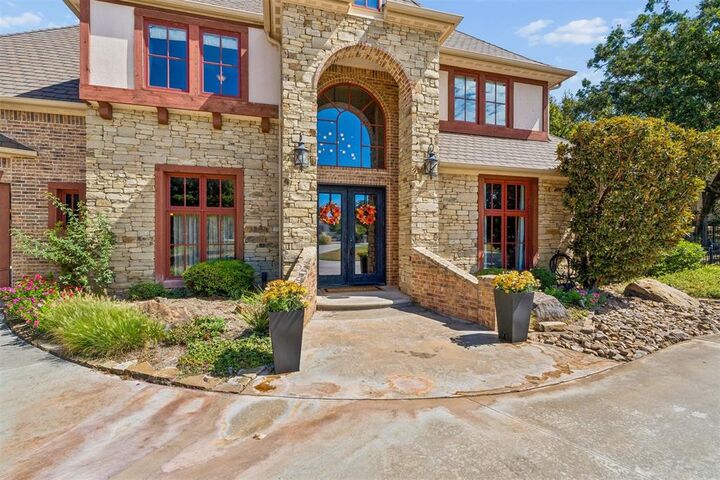
Inside, hardwood floors and a grand entry open to spacious living areas overlooking the wooded grounds and pool oasis. The main level features a generous primary suite, a private guest or mother in law suite, and a front bedroom that makes an ideal office. Every bedroom includes its own en suite bath, with an additional powder room for guests. A galley style butler’s pantry adds function for everyday living and entertaining, while the upstairs offers three additional bedrooms and a theatre room with wet bar and a walk out balcony. A truly special property with beautiful spaces, thoughtful design, and room to gather, relax, and enjoy the setting. Truly a gem you won't want to miss!