

Listing Courtesy of:  YES MLS / Listed By: Re/Max Impact - Contact: 614-523-1000, margo@impactrealestateoffice.com
 YES MLS / Listed By: Re/Max Impact - Contact: 614-523-1000, margo@impactrealestateoffice.com
 254 W Wayne Avenue Wooster, OH 44691
Active (25 Days)
$1,225,000 (USD)
Description
MLS #:
5236989
5236989
Taxes
$18,404(2025)
$18,404(2025)
Lot Size
1.9 acres
1.9 acres
Type
Single-Family Home
Single-Family Home
Year Built
1989
1989
Style
Contemporary
Contemporary
School District
Wooster City - 8510
Wooster City - 8510
County
Wayne County
Wayne County
Listed By
Lindsey E Baldwin, Re/Max Impact, Contact: 614-523-1000, margo@impactrealestateoffice.com
Source
YES MLS
Last checked Sep 10 2026 at 9:30 PM GMT+0000
YES MLS
Last checked Sep 10 2026 at 9:30 PM GMT+0000
Bathroom Details
- Full Bathrooms: 8
- Half Bathroom: 1
Property Features
- Fireplace: 5
Heating and Cooling
- Forced Air
- Central Air
- Multi Units
Basement Information
- Full
- Walk-Out Access
Pool Information
- Salt Water
Exterior Features
- Roof: See Remarks
Utility Information
- Utilities: Water Source: Public
- Sewer: Public Sewer
Parking
- Garage
Living Area
- 10,748 sqft
Additional Information: Re/Max Impact | 614-523-1000, margo@impactrealestateoffice.com
Location
Estimated Monthly Mortgage Payment
*Based on Fixed Interest Rate withe a 30 year term, principal and interest only
Listing price
Down payment
%
Interest rate
%Mortgage calculator estimates are provided by Sotheby's International Realty and are intended for information use only. Your payments may be higher or lower and all loans are subject to credit approval.
Disclaimer: Copyright 2026 YES MLS. All rights reserved. This information is deemed reliable, but not guaranteed. The information being provided is for consumers’ personal, non-commercial use and may not be used for any purpose other than to identify prospective properties consumers may be interested in purchasing. Data last updated 9/10/26 14:30



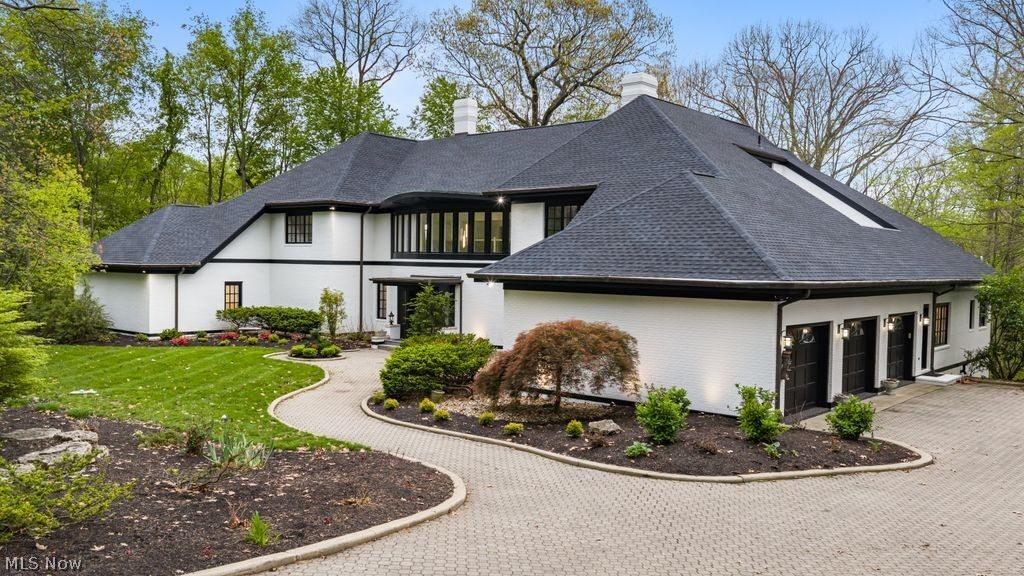
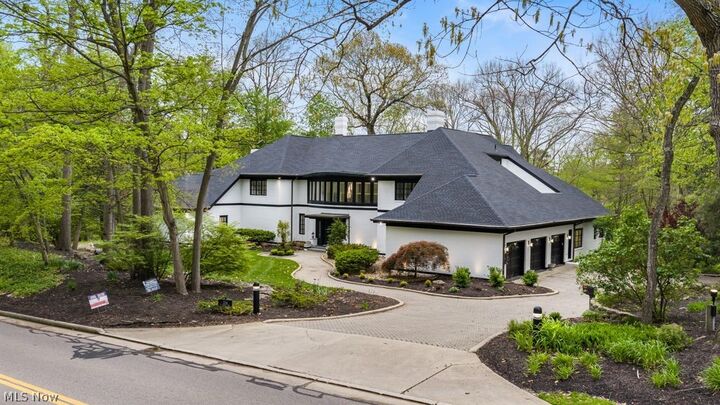
From the moment you enter, you're greeted by a breathtaking two-story foyer featuring soaring 19-foot ceilings, marble flooring. Expansive living spaces showcase rich natural woodwork, oversized windows, intricate crown molding, soaring ceilings, and five fireplaces, all thoughtfully designed to maximize natural light and capture picturesque views of the wooded surroundings and golf course backdrop.
The chef's kitchen and pantry corridor were designed for both function and entertaining, complete with a gas cooktop, double ovens, dual dishwashers, and a new Sub-Zero freezer. Multiple staircases lead to the second level, where four luxurious guest suites each feature their own beautifully updated en suite bathrooms, along with additional flex space and private balconies overlooking the property. The third floor offers an incredible private retreat with a spacious bonus room, full bath, walk-in closet, built-ins, and additional storage rooms.
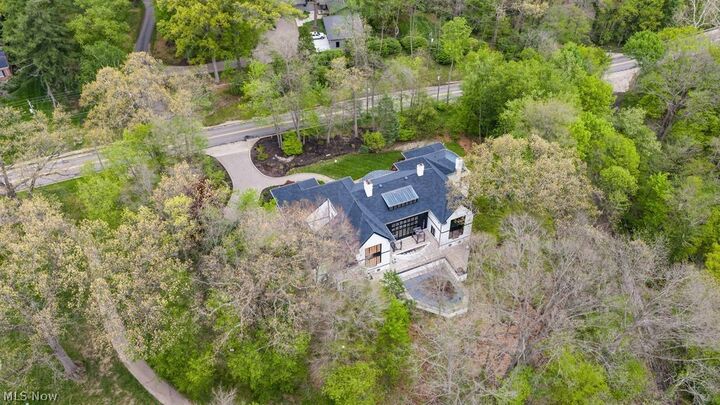
Outside, the multi-level terraces create a private resort-style oasis tucked among mature trees. Designed for seamless indoor-outdoor living, the upper terrace connects directly to the home through four separate doorways, while the lower entertaining terrace is ideal for dining, hosting, and summer gatherings. The centerpiece of it all is the spectacular saltwater pool, delivering the ultimate luxury lifestyle experience.
New roof installed in 2026. This home is ready for its new owner!