

Listing Courtesy of:  YES MLS / Listed By: Cedar One Realty
 YES MLS / Listed By: Cedar One Realty
 3132 Glendwell Road Steubenville, OH 43952
Active (0 Days)
$139,900 (USD)

Description
MLS #:
5245575
5245575
Taxes
$1,313(2025)
$1,313(2025)
Lot Size
0.27 acres
0.27 acres
Type
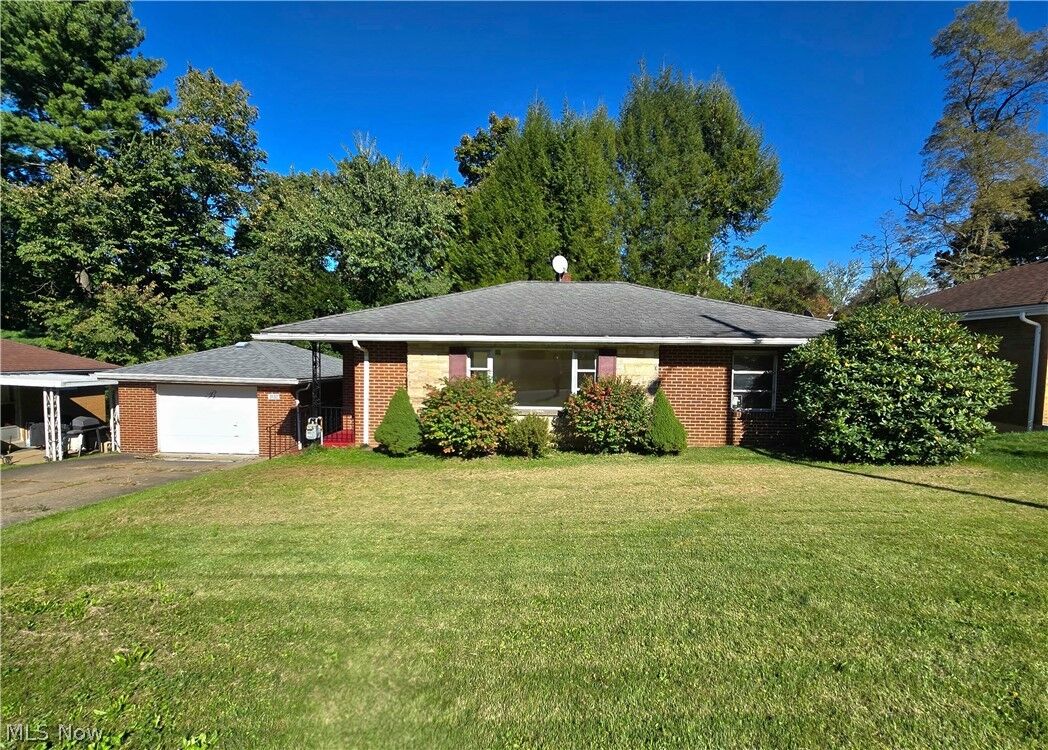
Single-Family Home
Single-Family Home
Year Built
1955
1955
Style
Ranch
Ranch
School District
Steubenville Csd - 4104
Steubenville Csd - 4104
County
Jefferson County
Jefferson County
Community
Glendwell Sub
Glendwell Sub
Listed By
Rejeana Palma, Cedar One Realty
Source
YES MLS
Last checked Oct 5 2026 at 10:01 AM GMT+0000
YES MLS
Last checked Oct 5 2026 at 10:01 AM GMT+0000
Bathroom Details
- Full Bathroom: 1
- Half Bathroom: 1
Interior Features
- Range
- Refrigerator
- Dishwasher
- Microwave
- Laundry: Electric Dryer Hookup
- Laundry: In Basement
- Storage
- Laundry: Washer Hookup
- Bar
Subdivision
- Glendwell Sub
Property Features
- Fireplace: 1
- Fireplace: Gas
- Fireplace: Basement
- Foundation: Block
Heating and Cooling
- Forced Air
- Gas
- Central Air
Basement Information
- Full
- Finished
Exterior Features
- Roof: Asphalt
- Roof: Shingle
Utility Information
- Utilities: Water Source: Public
- Sewer: Public Sewer
Parking
- Detached
- Garage
- Driveway
- On Street
- Concrete
Stories
- 1
Living Area
- 1,615 sqft
Location
Estimated Monthly Mortgage Payment
*Based on Fixed Interest Rate withe a 30 year term, principal and interest only
Listing price
Down payment
%
Interest rate
%Mortgage calculator estimates are provided by Sotheby's International Realty and are intended for information use only. Your payments may be higher or lower and all loans are subject to credit approval.
Disclaimer: Copyright 2026 YES MLS. All rights reserved. This information is deemed reliable, but not guaranteed. The information being provided is for consumers’ personal, non-commercial use and may not be used for any purpose other than to identify prospective properties consumers may be interested in purchasing. Data last updated 10/5/26 03:01



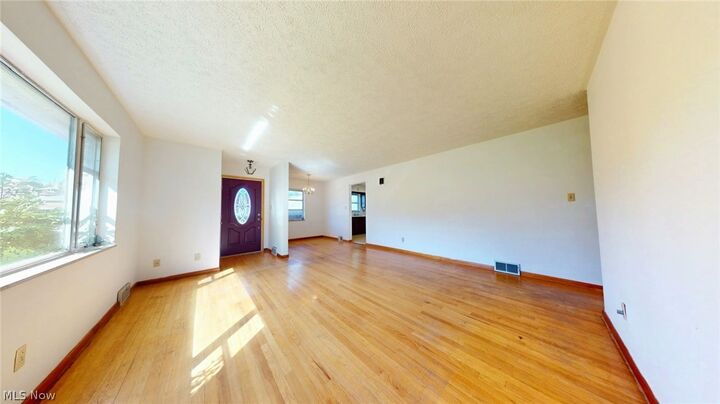
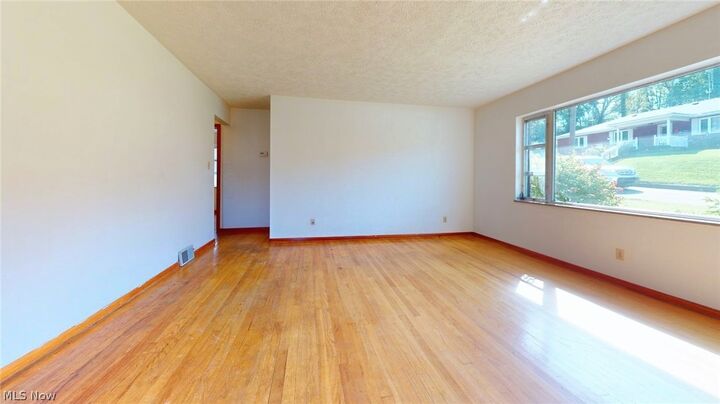
Step inside to find a bright and spacious living room filled with natural light, a dining area, a comfortable kitchen with plenty of cabinetry, 2 bedrooms plus a bonus room that could be converted into a third bedroom or used as a home office, and a full bath on the main level.
Downstairs is where this home really gets fun, with a large recreation and sitting area, cozy gas fireplace, second kitchen with range, sink, and cabinetry, a bar area, and a convenient half bath. Whether you’re hosting game day, movie night, or simply relaxing with friends, there’s plenty of space to spread out and enjoy.
Out back, a spacious brick patio with a built-in wood burner offers a welcoming space for entertaining, while surrounding trees provide a sense of privacy. Set on a low-traffic, dead-end street, this home has so much to offer. Schedule your private tour today!