

Listing Courtesy of:  YES MLS / Listed By: Russell Real Estate Services - Contact: soldbydavax@gmail.com, 440-281-3010
 YES MLS / Listed By: Russell Real Estate Services - Contact: soldbydavax@gmail.com, 440-281-3010
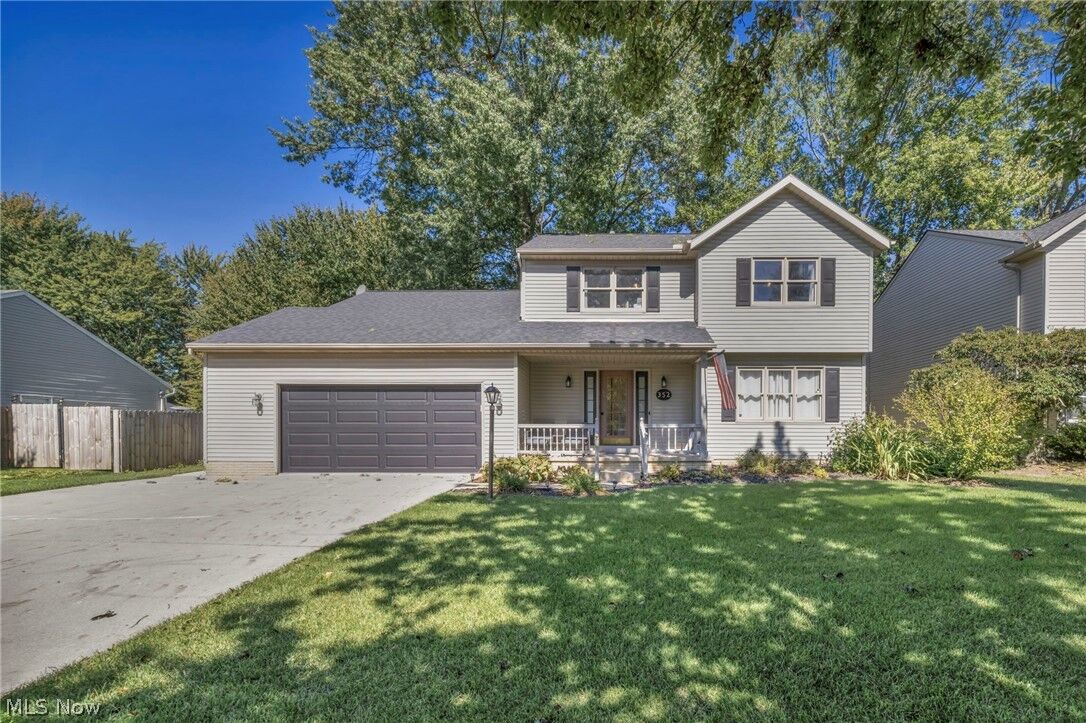
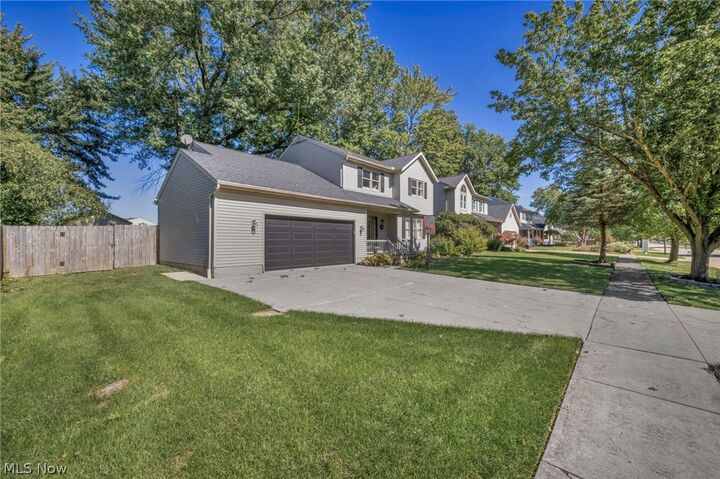
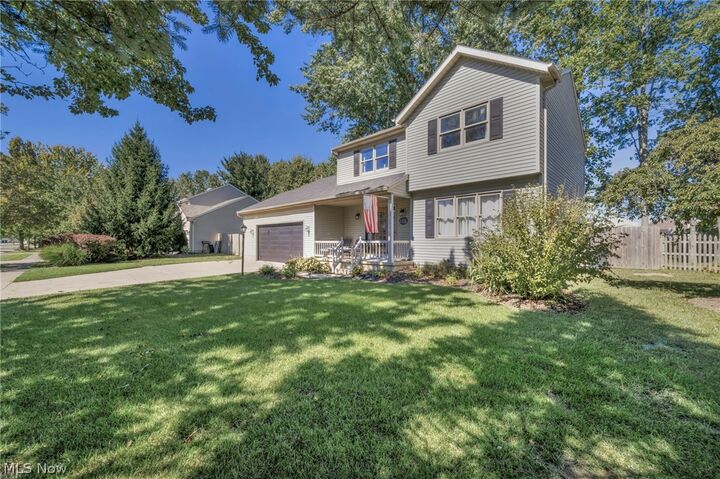
 352 Carol Lane Elyria, OH 44035
Active (0 Days)
$340,000 (USD)
Description
MLS #:
5248365
5248365
Taxes
$3,670(2025)
$3,670(2025)
Lot Size
10,019 SQFT
10,019 SQFT
Type
Single-Family Home
Single-Family Home
Year Built
1993
1993
Style
Colonial
Colonial
School District
Elyria Csd - 4706
Elyria Csd - 4706
County
Lorain County
Lorain County
Community
Carlisle Farms 01
Carlisle Farms 01
Listed By
David a Axford, Russell Real Estate Services, Contact: soldbydavax@gmail.com, 440-281-3010
Source
YES MLS
Last checked Sep 29 2026 at 12:32 PM GMT+0000
YES MLS
Last checked Sep 29 2026 at 12:32 PM GMT+0000
Bathroom Details
- Full Bathrooms: 2
- Half Bathroom: 1
Interior Features
- Range
- Refrigerator
- Dishwasher
- Microwave
- Laundry: In Basement
Subdivision
- Carlisle Farms 01
Property Features
- Fireplace: 0
Heating and Cooling
- Forced Air
- Gas
- Central Air
Basement Information
- Partially Finished
Exterior Features
- Roof: Asphalt
- Roof: Fiberglass
Utility Information
- Utilities: Water Source: Public
- Sewer: Public Sewer
Parking
- Garage
- Attached
Stories
- 2
Living Area
- 2,139 sqft
Additional Information: Russell Real Estate Services | soldbydavax@gmail.com, 440-281-3010
Location
Estimated Monthly Mortgage Payment
*Based on Fixed Interest Rate withe a 30 year term, principal and interest only
Listing price
Down payment
%
Interest rate
%Mortgage calculator estimates are provided by Sotheby's International Realty and are intended for information use only. Your payments may be higher or lower and all loans are subject to credit approval.
Disclaimer: Copyright 2026 YES MLS. All rights reserved. This information is deemed reliable, but not guaranteed. The information being provided is for consumers’ personal, non-commercial use and may not be used for any purpose other than to identify prospective properties consumers may be interested in purchasing. Data last updated 9/29/26 05:32



Upstairs, the spacious primary suite features its own private full bath, while two additional generously sized bedrooms share a second full bathroom. Need even more room? The partially finished basement adds a recreation room and bonus space that could easily become a playroom, teen hangout, home gym, office, or whatever fits your lifestyle. The unfinished portion provides additional storage and a dedicated laundry area.
Then there’s the backyard—and this one is ready for a party! An oversized two-level deck provides plenty of space for outdoor dining and entertaining, while the screened-in heated gazebo lets you enjoy the outdoors even when the temperatures start to drop. The former full-size volleyball court may be gone, but the stadium lights remain, ready to light up your next backyard gathering.
Make your move, settle in, and make this University Oaks Colonial your new home for the holidays!