

Listing Courtesy of:  YES MLS / Listed By: Keller Williams Legacy Group Realty - Contact: hollyvanriper@kw.com, 330-323-3872
 YES MLS / Listed By: Keller Williams Legacy Group Realty - Contact: hollyvanriper@kw.com, 330-323-3872
 2942 Torrey Pines Circle NW Canton, OH 44708
Active (0 Days)
$889,900 (USD)
Description
MLS #:
5252292
5252292
Taxes
$18,169(2025)
$18,169(2025)
Lot Size
0.56 acres
0.56 acres
Type
Single-Family Home
Single-Family Home
Year Built
2004
2004
Style
Traditional, French/Provincial
Traditional, French/Provincial
School District
Jackson Lsd - 7605
Jackson Lsd - 7605
County
Stark County
Stark County
Community
Aberdeen Rdg 01
Aberdeen Rdg 01
Listed By
Holly M Van Riper, Keller Williams Legacy Group Realty, Contact: hollyvanriper@kw.com, 330-323-3872
Source
YES MLS
Last checked Oct 13 2026 at 11:59 AM GMT+0000
YES MLS
Last checked Oct 13 2026 at 11:59 AM GMT+0000
Bathroom Details
- Full Bathrooms: 6
Interior Features
- Range
- Refrigerator
- Dishwasher
- Microwave
- Built-In Oven
- Ceiling Fan(s)
- Entrance Foyer
- Eat-In Kitchen
- Granite Counters
- Open Floorplan
- Built-In Features
- Chandelier
- Double Vanity
- Kitchen Island
- High Ceilings
- Primary Downstairs
- Tray Ceiling(s)
- Pantry
- His and Hers Closets
- Multiple Closets
- Other
- Breakfast Bar
- Cathedral Ceiling(s)
- In-Law Floorplan
- Wet Bar
- Stone Counters
- Laundry: Upper Level
Subdivision
- Aberdeen Rdg 01
Lot Information
- Cul-De-Sac
- Dead End
Property Features
- Fireplace: 2
- Fireplace: Primary Bedroom
- Fireplace: Double Sided
- Fireplace: Bedroom
- Fireplace: Recreation Room
- Fireplace: Kitchen
Heating and Cooling
- Forced Air
- Gas
- Central Air
- Ceiling Fan(s)
Basement Information
- Full
- Finished
- Walk-Out Access
- Sump Pump
- Storage Space
- Bath/Stubbed
- Walk-Up Access
Homeowners Association Information
- Dues: $75/Annually
Exterior Features
- Roof: Asphalt
- Roof: Fiberglass
Utility Information
- Utilities: Water Source: Public
- Sewer: Public Sewer
Parking
- Garage
- Attached
- Workshop In Garage
- Storage
Stories
- 3
Living Area
- 6,200 sqft
Additional Information: Keller Williams Legacy Group Realty | hollyvanriper@kw.com, 330-323-3872
Location
Estimated Monthly Mortgage Payment
*Based on Fixed Interest Rate withe a 30 year term, principal and interest only
Listing price
Down payment
%
Interest rate
%Mortgage calculator estimates are provided by Sotheby's International Realty and are intended for information use only. Your payments may be higher or lower and all loans are subject to credit approval.
Disclaimer: Copyright 2026 YES MLS. All rights reserved. This information is deemed reliable, but not guaranteed. The information being provided is for consumers’ personal, non-commercial use and may not be used for any purpose other than to identify prospective properties consumers may be interested in purchasing. Data last updated 10/13/26 04:59



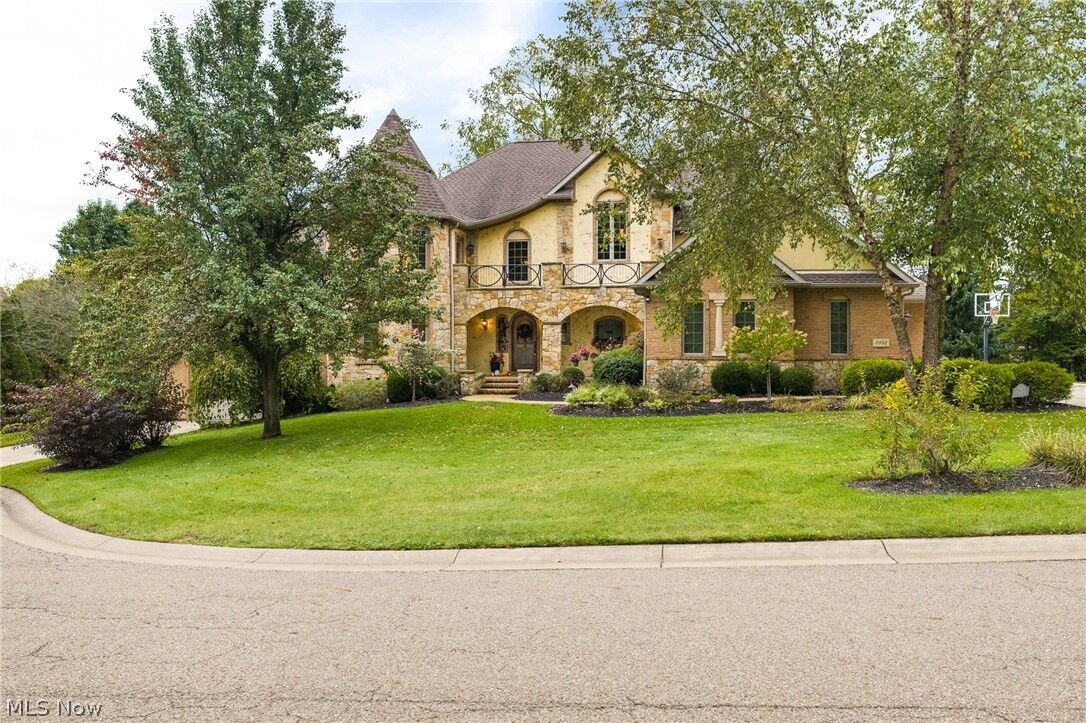
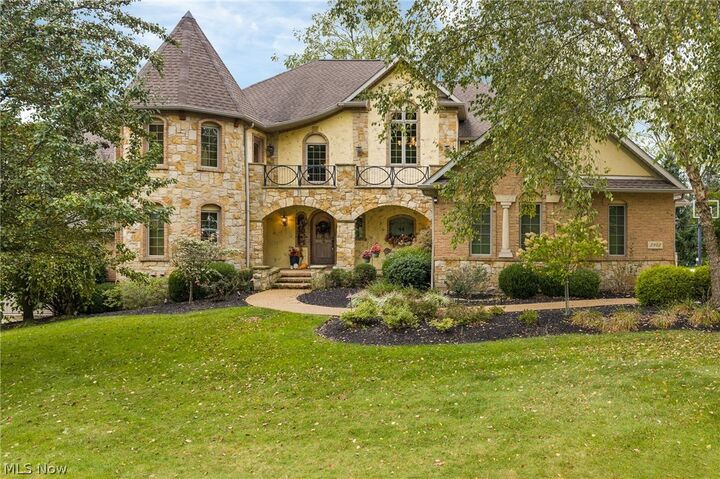
Experience a home where every detail has been thoughtfully curated to deliver sophistication, comfort, and indulgence. This extraordinary residence showcases a collection of high-end enhancements and custom features that elevate everyday living into a true luxury experience.
A newly installed $10,000 state-of-the-art Control4 smart home theatre system sets the tone for premium entertainment, while a brand-new mudroom and a fully remodeled second-floor laundry add modern convenience and style. The home’s beautifully updated bathrooms include new granite surfaces in the Jack & Jill bath, and one of the expansive primary suites now features a custom makeup vanity within its oversized walk-in closet—an elegant touch designed for refined daily living.
Car enthusiasts and hobbyists will be captivated by the 4+ car attached garages, including an extra-large heated 4th bay with exceptionally high ceilings, ideal for a golf simulator or luxury workshop. This impressive garage wing also offers direct access to the basement and an indoor shed, creating a rare combination of storage, functionality, and versatility.
After a long day, retreat to your private in-home sauna, a serene escape that brings spa-level relaxation right to your doorstep.
With its blend of upscale finishes, thoughtful renovations, and extraordinary bonus spaces, this home stands as a premier offering—perfect for buyers seeking luxury, comfort, and a truly elevated lifestyle.