

Listing Courtesy of:  YES MLS / Listed By: Re/Max Real Estate Group - Contact: pamrybka@gmail.com, 330-416-2193
 YES MLS / Listed By: Re/Max Real Estate Group - Contact: pamrybka@gmail.com, 330-416-2193
 2200 W 130 Street Brunswick, OH 44212
Active (0 Days)
$2,575,000 (USD)
Description
MLS #:
5252151
5252151
Taxes
$24,902(2025)
$24,902(2025)
Lot Size
4.19 acres
4.19 acres
Type
Single-Family Home
Single-Family Home
Year Built
2021
2021
Style
Contemporary
Contemporary
School District
Highland Lsd Medina- 5205
Highland Lsd Medina- 5205
County
Medina County
Medina County
Listed By
Pamela S Rybka, Re/Max Real Estate Group, Contact: pamrybka@gmail.com, 330-416-2193
Source
YES MLS
Last checked Oct 11 2026 at 8:16 PM GMT+0000
YES MLS
Last checked Oct 11 2026 at 8:16 PM GMT+0000
Bathroom Details
- Full Bathrooms: 5
- Half Bathrooms: 2
Interior Features
- Refrigerator
- Dryer
- Washer
- Dishwasher
- Microwave
- Water Softener
- Humidifier
- Disposal
- Wired for Sound
- Air Filtration
- Cooktop
- Built-In Oven
- Entrance Foyer
- Recessed Lighting
- Soaking Tub
- Walk-In Closet(s)
- Laundry: Main Level
- Storage
- High Speed Internet
- Open Floorplan
- Built-In Features
- Chandelier
- Double Vanity
- Kitchen Island
- Laundry: Laundry Room
- High Ceilings
- Pantry
- Bookcases
- Breakfast Bar
- Laundry: Multiple Locations
- Wired for Data
- Laundry: Upper Level
Property Features
- Fireplace: 5
- Fireplace: Gas
- Fireplace: Family Room
- Fireplace: Living Room
- Fireplace: Basement
- Fireplace: Glass Doors
- Fireplace: Great Room
- Fireplace: Electric
- Fireplace: Decorative
- Fireplace: Recreation Room
- Fireplace: Gas Starter
- Fireplace: Outside
- Fireplace: Library
Heating and Cooling
- Forced Air
- Gas
- Central Air
Basement Information
- Full
- Finished
- Walk-Out Access
- Storage Space
- Concrete
Exterior Features
- Roof: Flat
- Roof: Metal
- Roof: Asphalt
Utility Information
- Utilities: Water Source: Well
- Sewer: Septic Tank
Parking
- Garage
- Garage Door Opener
- Electricity
- Attached
- Direct Access
- Heated Garage
- Water Available
- Concrete
- Additional Parking
- Garage Faces Side
Stories
- 2
Living Area
- 8,777 sqft
Additional Information: Re/Max Real Estate Group | pamrybka@gmail.com, 330-416-2193
Location
Estimated Monthly Mortgage Payment
*Based on Fixed Interest Rate withe a 30 year term, principal and interest only
Listing price
Down payment
%
Interest rate
%Mortgage calculator estimates are provided by Sotheby's International Realty and are intended for information use only. Your payments may be higher or lower and all loans are subject to credit approval.
Disclaimer: Copyright 2026 YES MLS. All rights reserved. This information is deemed reliable, but not guaranteed. The information being provided is for consumers’ personal, non-commercial use and may not be used for any purpose other than to identify prospective properties consumers may be interested in purchasing. Data last updated 10/11/26 13:16



The dramatic two-story living room is the heart of the home, featuring a wall of windows, beautiful hardwood flooring, and a striking two-story fireplace. Hardwood flooring continues throughout the main living spaces, loft, library, and bedrooms. The spectacular custom kitchen features Thermador appliances, wall ovens, cooktop, commercial-grade hood, side-by-side refrigerator/freezer, reverse osmosis, built-in coffee nook with water, and a large island with waterfall quartz and prep sink. Heated floors in both kitchens, all bathrooms, and both laundry rooms add comfort.
The finished lower level offers two bedrooms, a Sub-Zero kitchen, theater room, recreation space, full bath and half bath. Custom hard maple walls add warmth and character.
Seven bedrooms are thoughtfully arranged with four on the second floor, one on the first, and two on the lower level. The second floor includes three full baths; the first floor offers a full and half bath. The impressive primary suite features Hickory accents, an extra-large walk-in closet, freestanding tub, and custom shower. Two laundry rooms add everyday convenience.
Three electric and two gas fireplaces create inviting spaces throughout, including the outdoor living area. The heated, epoxy-finished garage, two HVAC systems, two tankless hot-water systems, and backup generator add comfort and convenience.
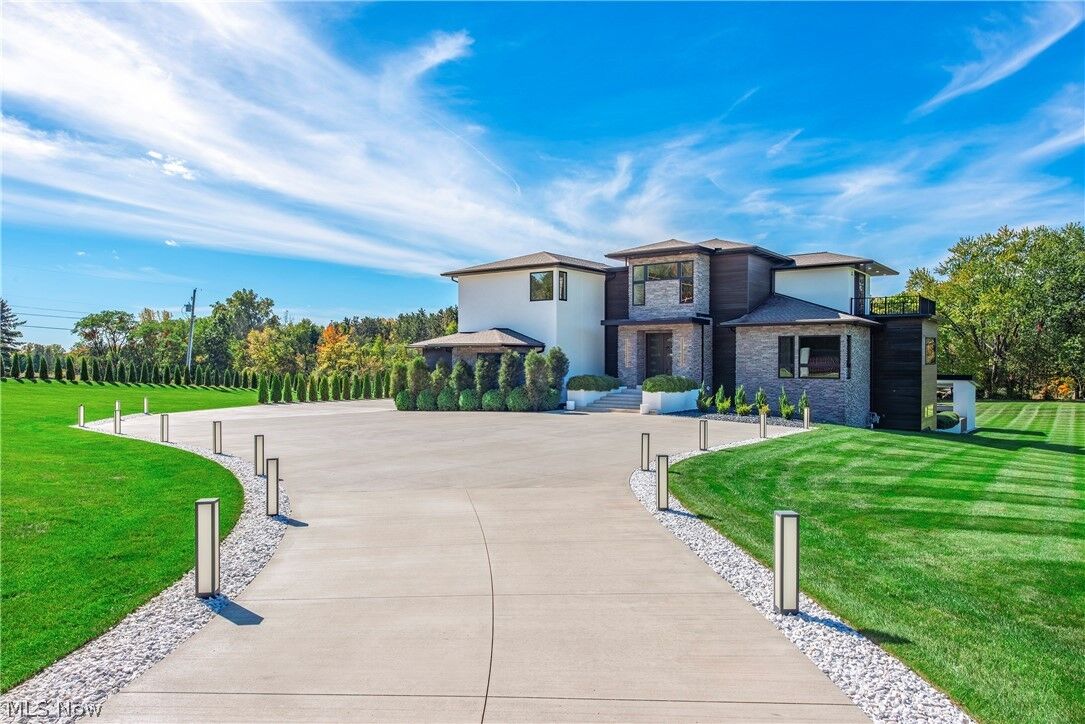
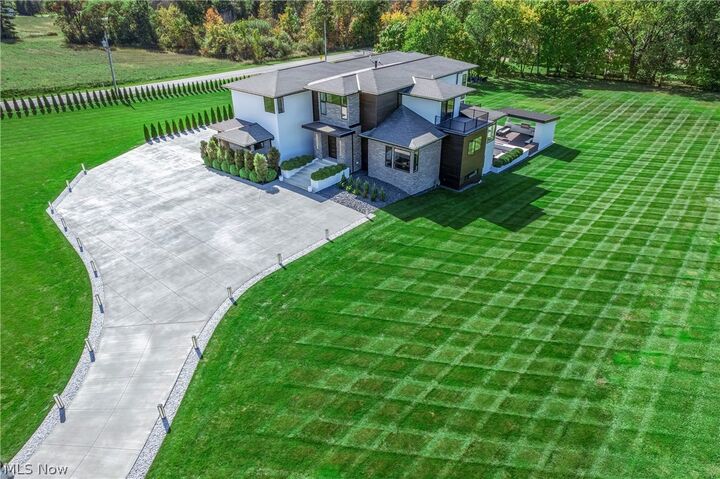
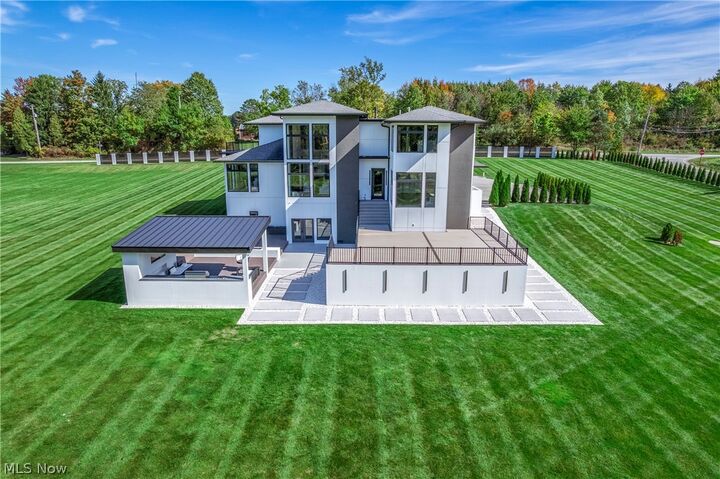
Outside, Hardy cement board, stone, Cypress wood, and stucco create exceptional curb appeal. The rear deck features a metal roof and high-quality decking.
Quality is found in every detail. Come experience the craftsmanship, custom finishes, and remarkable spaces for yourself. Schedule your private showing today!