

Listing Courtesy of:  YES MLS / Listed By: Real Of Ohio - Contact: jaxondirect@live.com, 330-323-8552
 YES MLS / Listed By: Real Of Ohio - Contact: jaxondirect@live.com, 330-323-8552
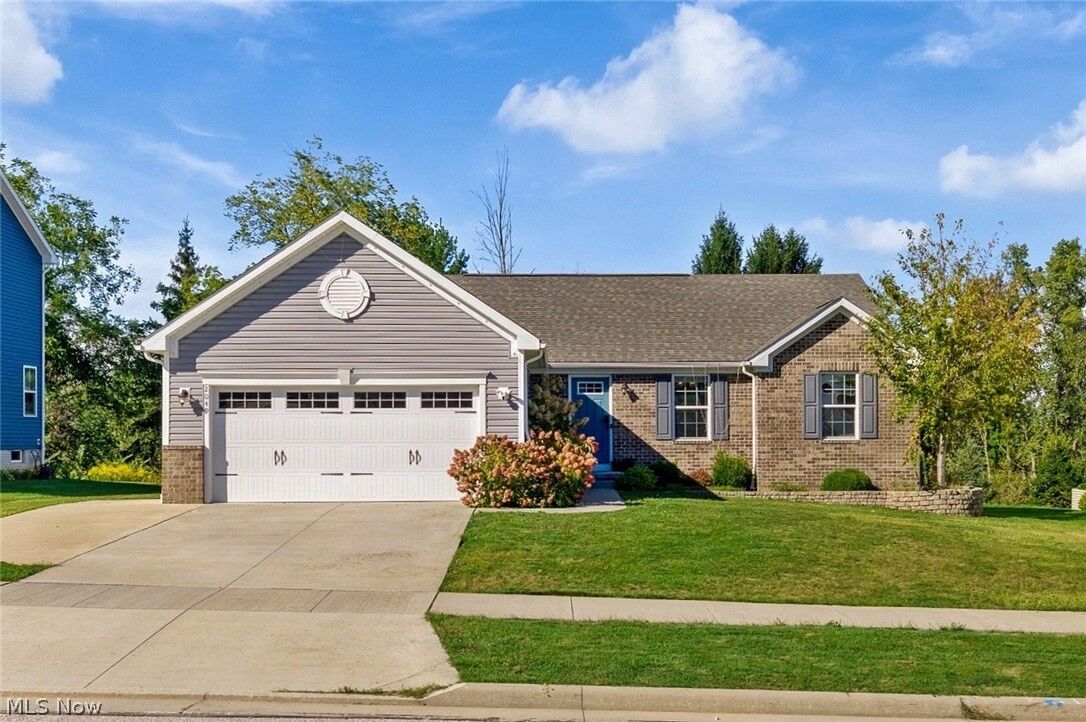
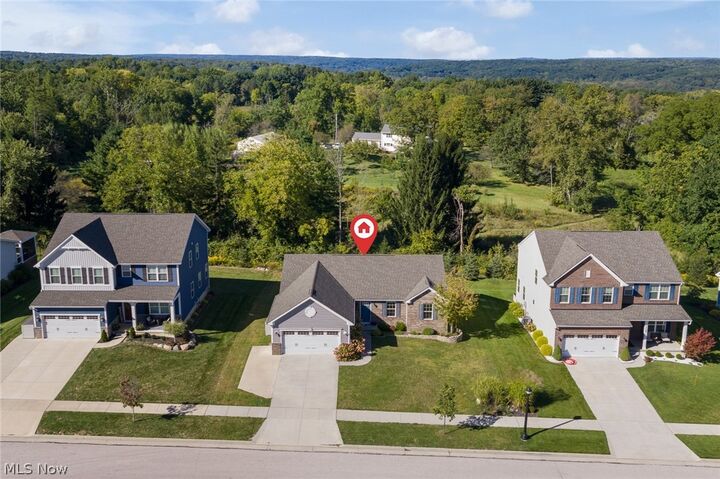
 2049 W Woodland Drive Akron, OH 44313
Active (0 Days)
$474,900 (USD)
Description
MLS #:
5247283
5247283
Taxes
$4,748(2025)
$4,748(2025)
Lot Size
0.25 acres
0.25 acres
Type
Single-Family Home
Single-Family Home
Year Built
2020
2020
Style
Ranch
Ranch
School District
Woodridge Lsd - 7717
Woodridge Lsd - 7717
County
Summit County
Summit County
Community
Woodland Preserves
Woodland Preserves
Listed By
Jaxon W Teig, Real Of Ohio, Contact: jaxondirect@live.com, 330-323-8552
Source
YES MLS
Last checked Sep 23 2026 at 11:38 AM GMT+0000
YES MLS
Last checked Sep 23 2026 at 11:38 AM GMT+0000
Bathroom Details
- Full Bathrooms: 3
Interior Features
- Range
- Refrigerator
- Dishwasher
- Microwave
- Ceiling Fan(s)
- Recessed Lighting
- Walk-In Closet(s)
- Laundry: Main Level
- Windows: Double Pane Windows
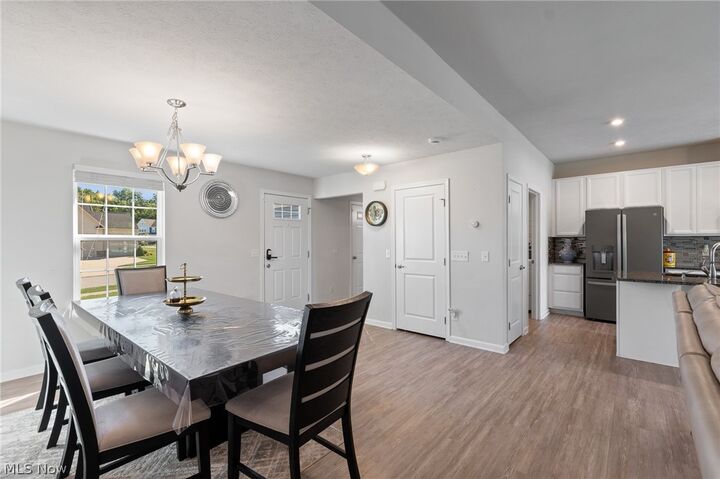
- Eat-In Kitchen
- Storage
- Granite Counters
- Open Floorplan
- Double Vanity
- Kitchen Island
- High Ceilings
- Windows: Window Treatments
- Pantry
Subdivision
- Woodland Preserves
Property Features
- Fireplace: 0
Heating and Cooling
- Forced Air
- Gas
- Central Air
Basement Information
- Full
- Finished
- Sump Pump
- Storage Space
Homeowners Association Information
- Dues: $380/Annually
Exterior Features
- Roof: Asphalt
- Roof: Fiberglass
Utility Information
- Utilities: Water Source: Public
- Sewer: Public Sewer
Parking
- Garage
- Attached
- Driveway
Stories
- 1
Living Area
- 2,774 sqft
Additional Information: Real Of Ohio | jaxondirect@live.com, 330-323-8552
Location
Estimated Monthly Mortgage Payment
*Based on Fixed Interest Rate withe a 30 year term, principal and interest only
Listing price
Down payment
%
Interest rate
%Mortgage calculator estimates are provided by Sotheby's International Realty and are intended for information use only. Your payments may be higher or lower and all loans are subject to credit approval.
Disclaimer: Copyright 2026 YES MLS. All rights reserved. This information is deemed reliable, but not guaranteed. The information being provided is for consumers’ personal, non-commercial use and may not be used for any purpose other than to identify prospective properties consumers may be interested in purchasing. Data last updated 9/23/26 04:38



The basement is where this home really sets itself apart. Approximately 1,200 sq ft is finished, giving you a huge recreation area, a third full bathroom, and a flexible bonus room that could work as a bedroom, home office, gym, or hobby room depending on what fits your lifestyle. There’s also plenty of additional storage in the unfinished utility room.
Step outside to the large composite deck overlooking a tree-lined backyard that gives the yard a peaceful, private feel while still enjoying the convenience of a newer neighborhood. And with the roof, furnace, A/C, and hot water tank all newer, you’ll have one less thing to worry about after moving in. Add in quick access to Merriman Valley, the Towpath Trail, and Sand Run Metro Park, and this home offers a hard-to-find combination of space, convenience, flexibility, and peace of mind. Call or text today to schedule your private showing.