

 Listing by: GLOBAL MLS / Listed By: Julie & Co Realty LLC
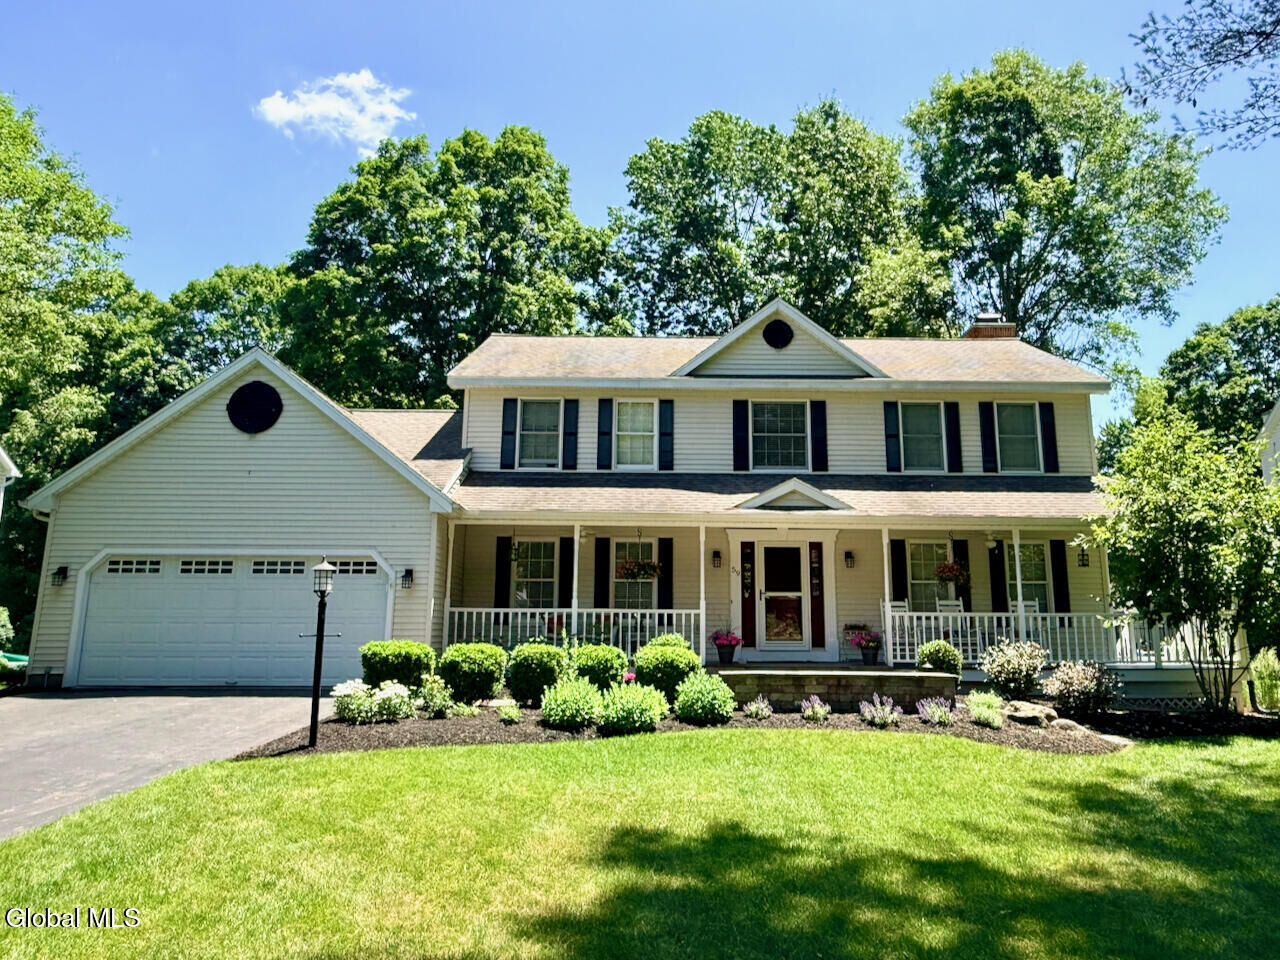
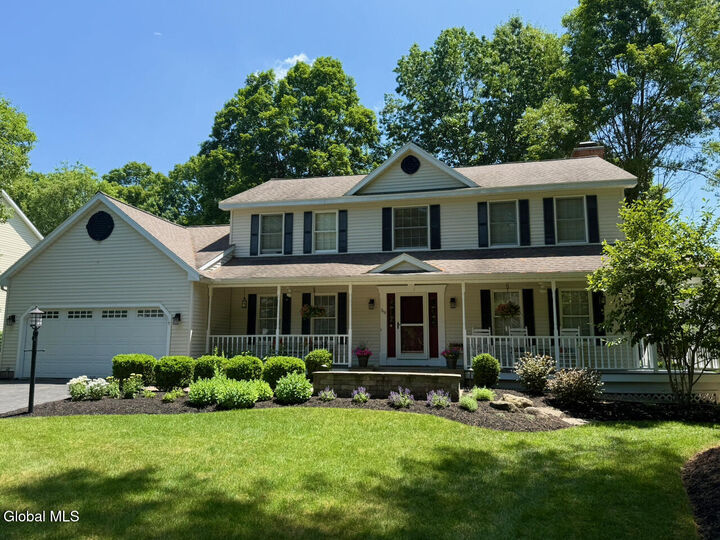
 59 Hearthstone Drive Wilton, NY 12831
Active (0 Days)
$779,900 (USD)
Description
MLS #:
202627117
202627117
Taxes
$7,466
$7,466
Lot Size
0.46 acres
0.46 acres
Type
Single-Family Home
Single-Family Home
Year Built
1996
1996
Style
Colonial
Colonial
County
Saratoga County
Saratoga County
Community
The Fairways
The Fairways
Listed By
Jennifer R Johnson, Julie & Co Realty LLC
Source
GLOBAL MLS
Last checked Sep 29 2026 at 12:35 PM GMT+0000
GLOBAL MLS
Last checked Sep 29 2026 at 12:35 PM GMT+0000
Bathroom Details
- Full Bathrooms: 2
- Half Bathroom: 1
Interior Features
- High Speed Internet
- Paddle Fan
- Crown Molding
- Ceramic Tile Bath
- Built-In Features
- Walk-In Closet(s)
- Wall Paneling
- Solid Surface Counters
- Eat-In Kitchen
Subdivision
- The Fairways
Lot Information
- Level
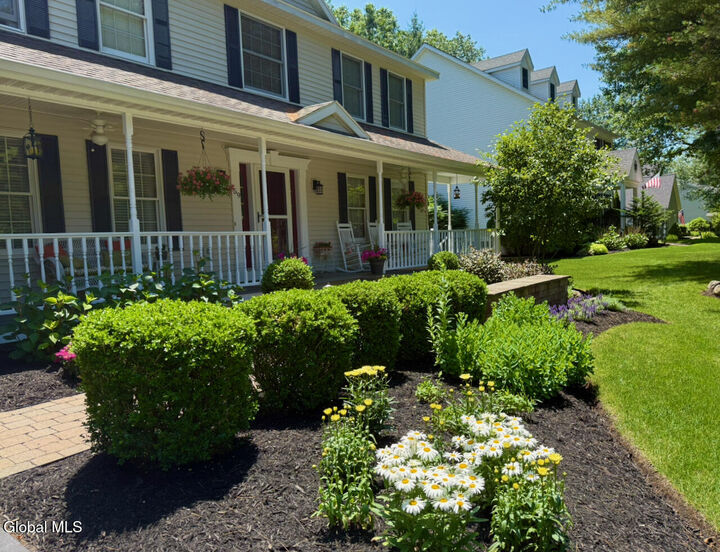
- Landscaped
- Sprinklers In Front
- Sprinklers In Rear
Property Features
- Fireplace: Basement
- Fireplace: Family Room
- Fireplace: Gas
- Fireplace: Wood Burning
- Foundation: Concrete Perimeter
Heating and Cooling
- Natural Gas
- Forced Air
- Central Air
Flooring
- Ceramic Tile
- Hardwood
Exterior Features
- Lighting
- Drive-Paved
- Garden
Utility Information
- Sewer: Public Sewer
- Fuel: Gas
Garage
- Attached
Parking
- Driveway
- Paved
- Attached
- Garage Door Opener
- Off Street
Living Area
- 2,440 sqft
Location
Estimated Monthly Mortgage Payment
*Based on Fixed Interest Rate withe a 30 year term, principal and interest only
Listing price
Down payment
%
Interest rate
%Mortgage calculator estimates are provided by Sotheby's International Realty and are intended for information use only. Your payments may be higher or lower and all loans are subject to credit approval.
Disclaimer: Copyright 2026 Global MLS. All rights reserved. This information is deemed reliable, but not guaranteed. The information being provided is for consumers’ personal, non-commercial use and may not be used for any purpose other than to identify prospective properties consumers may be interested in purchasing. Data last updated 9/29/26 05:35



Step outside to your own private oasis, where gorgeous landscaping and hardscape combine to create an exceptional outdoor retreat. Enjoy the outdoor setting on the front porch, or rear patios with a gas firepit and pergola! Recent updates include a 2016 roof, 2018 furnace and AC, 2026 irrigation system supplemental well pump and a new porch roof 2026. This fabulous home has it all - make it yours today!