


Listing by: ONEKEY as distributed by MLS GRID / Listed By: Julia B Fee Sothebys Int. Rlty - Contact: 914-967-4600
12 Idlewood Road White Plains, NY 10605
Active (2 Days)
$1,499,000 (USD)
Description
MLS #:
1047830
1047830
Taxes
$2,754(2026)
$2,754(2026)
Lot Size
9,303 SQFT
9,303 SQFT
Type
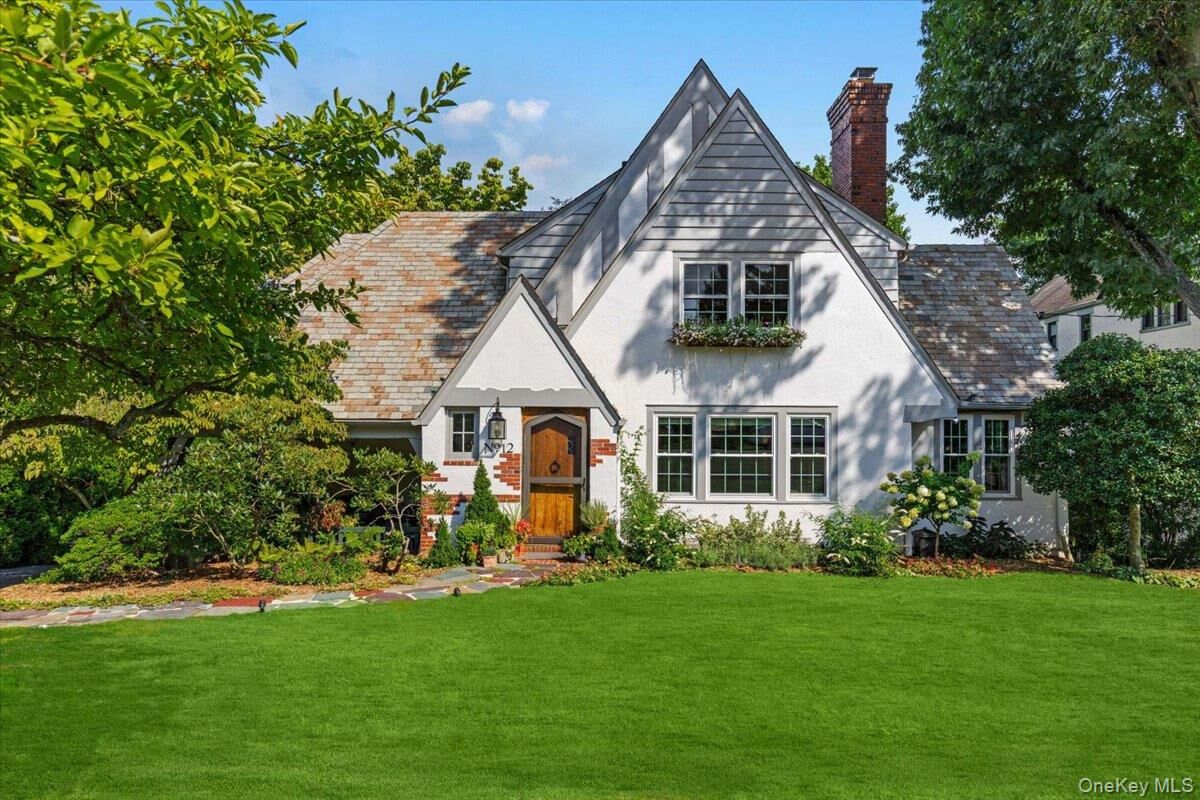
Single-Family Home
Single-Family Home
Year Built
1931
1931
Style
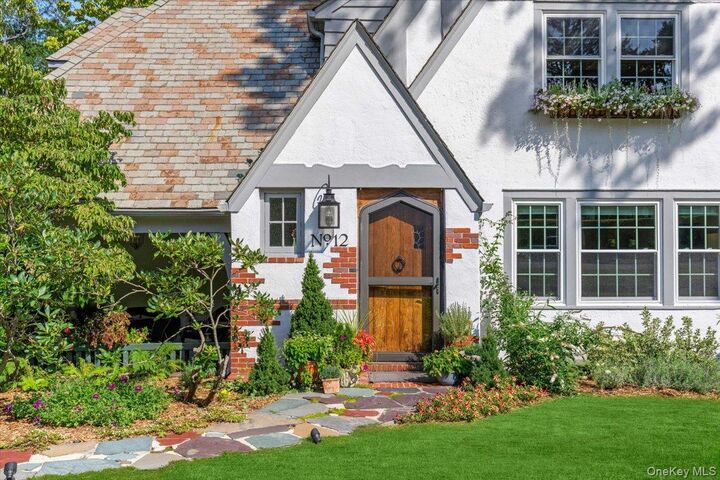
Tudor
Tudor
School District
White Plains
White Plains
County
Westchester County
Westchester County
Listed By
Dalia H. Valdes, Julia B Fee Sothebys Int. Rlty, Contact: 914-967-4600
Source
ONEKEY
Last checked Sep 9 2026 at 11:21 PM GMT+0000
ONEKEY
Last checked Sep 9 2026 at 11:21 PM GMT+0000
Bathroom Details
- Full Bathrooms: 3
- Half Bathroom: 1
Interior Features
- Eat-In Kitchen
- Entrance Foyer
- Granite Counters
- Walk-In Closet(s)
- Storage
- Chefs Kitchen
- Open Floorplan
- Open Kitchen
- Kitchen Island
- Original Details
- First Floor Bedroom
- Formal Dining
- First Floor Full Bath
- Built-In Features
- Crown Molding
- Primary Bathroom
- Natural Woodwork
- Recessed Lighting
Kitchen
- Dishwasher
- Dryer
- Microwave
- Refrigerator
- Washer
- Disposal
- Gas Water Heater
- Gas Cooktop
- Gas Oven
- Wine Refrigerator
Property Features
- Fireplace: Living Room
- Foundation: Stone
Heating and Cooling
- Natural Gas
- Radiant
- Wall/Window Unit(s)
Basement Information
- Full
Utility Information
- Utilities: Trash Collection Public, Electricity Connected, Natural Gas Connected, Sewer Connected, Water Connected
- Sewer: Public Sewer
School Information
- Elementary School: White Plains (Controlled Parents’ Choice)
- Middle School: White Plains Middle School
- High School: White Plains Senior High School
Parking
- Private
- Driveway
- Attached
- Garage
Living Area
- 2,700 sqft
Additional Information: Julia B Fee Sothebys Int. Rlty | 914-967-4600
Location
Estimated Monthly Mortgage Payment
*Based on Fixed Interest Rate withe a 30 year term, principal and interest only
Listing price
Down payment
%
Interest rate
%Mortgage calculator estimates are provided by Sotheby's International Realty and are intended for information use only. Your payments may be higher or lower and all loans are subject to credit approval.
Disclaimer: Square footage is based on information available to agent, including County records. Information has not been verified by agent and should be verified by buyer.
Based on information submitted to the MLS GRID as of 9/9/2026 23:21. All data is obtained from various sources and may not have been verified by broker or MLS GRID. Supplied Open House Information is subject to change without notice. All information should be independently reviewed and verified for accuracy. Properties may or may not be listed by the office/agent presenting the information.



The kitchen features extensive cabinetry, stone countertops, a large center island with a six-burner gas cooktop, Sub-Zero refrigerator, Bosch double wall ovens, and a new KitchenAid dishwasher.
Additional features include a large, level backyard, stone patio, two-car garage, lower-level storage, and a utility room. Improvements completed in 2025-2026 include new windows, refinished hardwood floors, refreshed paint and wallpaper, new lighting, outlets and switches, attic insulation, a new garage door and opener, sprinkler system, landscaping, dishwasher, garbage disposal, washer, and dryer. The furnace and Sub-Zero refrigerator were professionally serviced, and the slate roof was professionally cleaned and maintained.
With its timeless architectural details, flexible floor plan, generous proportions, and extensive improvements, this distinctive home offers an exceptional combination of character, comfort, and modern convenience.