

Listing by: ONEKEY as distributed by MLS GRID / Listed By: Signature Premier Properties
86 Horton Place Syosset, NY 11791
Active
$3,200,000 (USD)
Description
MLS #:
1050699
1050699
Taxes
$26,168(2025)
$26,168(2025)
Lot Size
0.44 acres
0.44 acres
Type
Single-Family Home
Single-Family Home
Year Built
2027
2027
Style
Colonial
Colonial
School District
Syosset
Syosset
County
Nassau County
Nassau County
Listed By
Catherine V. Horan, Signature Premier Properties
Source
ONEKEY
Last checked Sep 15 2026 at 6:02 PM GMT+0000
ONEKEY
Last checked Sep 15 2026 at 6:02 PM GMT+0000
Bathroom Details
- Full Bathrooms: 5
- Half Bathroom: 1
Interior Features
- Eat-In Kitchen
- Entrance Foyer
- Walk-In Closet(s)
- Pantry
- Storage
- Washer/Dryer Hookup
- Chefs Kitchen
- Double Vanity
- Open Floorplan
- Open Kitchen
- Kitchen Island
- First Floor Bedroom
- Formal Dining
- First Floor Full Bath
- Laundry: In Hall
- Primary Bathroom
Kitchen
- Dishwasher
- Microwave
- Refrigerator
- Washer
- Stainless Steel Appliance(s)
- Gas Oven
Lot Information
- Back Yard
- Front Yard
Property Features
- Fireplace: Gas
- Fireplace: Family Room
Heating and Cooling
- Natural Gas
- Central Air
Basement Information
- Full
- Unfinished
- Storage Space
- Walk-Out Access
Utility Information
- Utilities: Trash Collection Public, Electricity Connected, Sewer Connected
- Sewer: Public Sewer
School Information
- Elementary School: Berry Hill Elementary School
- Middle School: South Woods Middle School
- High School: Syosset Senior High School
Parking
- Driveway
- Garage
Living Area
- 4,166 sqft
Location
Estimated Monthly Mortgage Payment
*Based on Fixed Interest Rate withe a 30 year term, principal and interest only
Listing price
Down payment
%
Interest rate
%Mortgage calculator estimates are provided by Sotheby's International Realty and are intended for information use only. Your payments may be higher or lower and all loans are subject to credit approval.
Disclaimer: Square footage is based on information available to agent, including County records. Information has not been verified by agent and should be verified by buyer.
Based on information submitted to the MLS GRID as of 9/15/2026 18:02. All data is obtained from various sources and may not have been verified by broker or MLS GRID. Supplied Open House Information is subject to change without notice. All information should be independently reviewed and verified for accuracy. Properties may or may not be listed by the office/agent presenting the information.



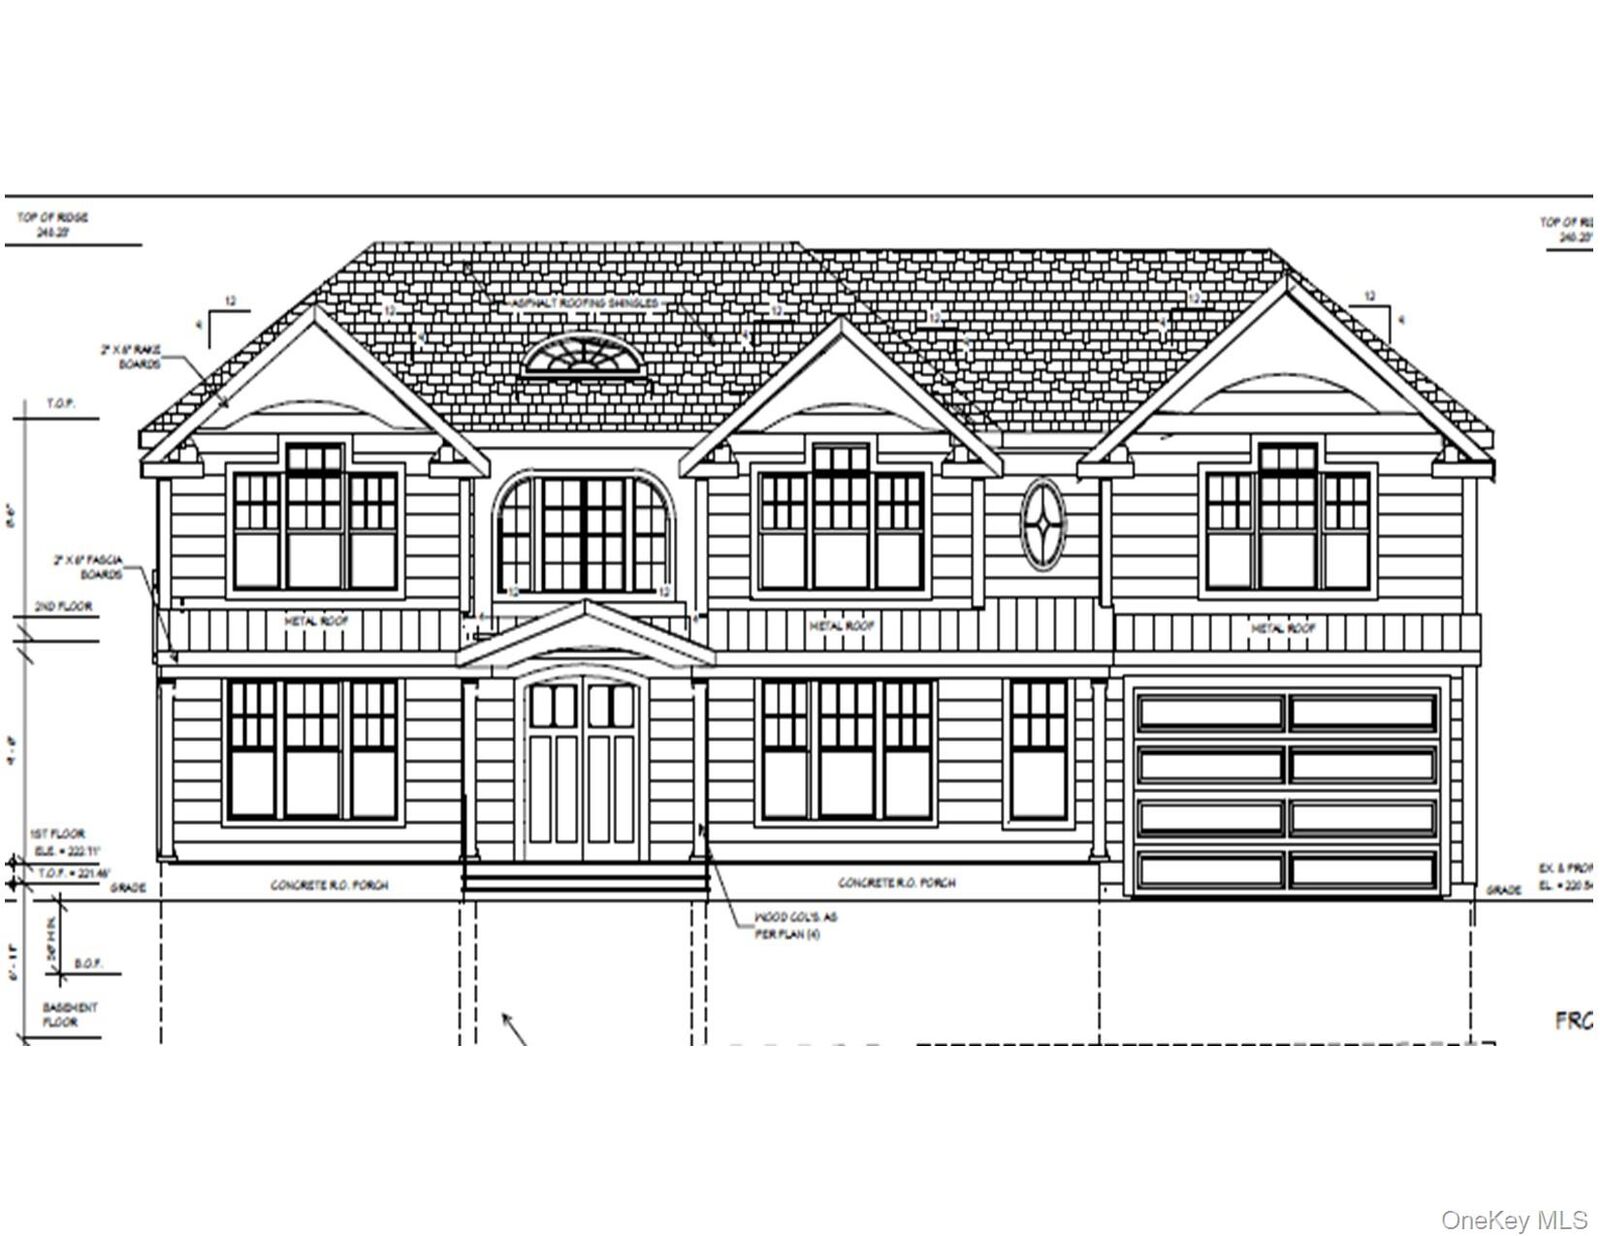
Welcome to this exceptional brand-new, one-of-a-kind residence spanning more than 4,000 square feet, ideally situated in sought-after North Syosset. Set amid a beautiful park-like property, this distinguished five-bedroom, five-and-a-half-bath home pairs the refinement of new construction with generous scale, elevated finishes, and an enviable location.
Thoughtfully designed for contemporary living, the residence offers five generously proportioned bedrooms and five-and-a-half beautifully appointed baths, complemented by an open, elegant layout that flows effortlessly between impressive entertaining spaces and inviting everyday interiors. White oak hardwood floors, custom millwork, and soaring 10-foot ceilings on the first floor lend the home a sense of warmth, polish, and architectural presence.
The luxurious bathrooms feature radiant heated flooring, providing an enveloping sense of comfort underfoot. A garage outfitted with high-end appliances adds further convenience and functionality to this meticulously considered home.
Beyond the interiors, lush private grounds create a tranquil, park-like setting—an inviting backdrop for quiet moments and outdoor enjoyment. Yet the property remains conveniently close to top-rated schools, the Long Island Rail Road, shopping, dining, and major transportation.
A rare opportunity to own a completely new luxury residence in one of Syosset’s most desirable locations, where timeless style, modern comfort, exceptional craftsmanship, and a serene setting converge.