68 Kensington Avenue Staten Island, NY 10305
Listing Courtesy of: BROOKLYN / Listed By: J. Milo Real Estate Ltd

  68 Kensington Avenue Staten Island, NY 10305

Active
$1,550,000 (USD)
4
BED
4
BATH
2,138
SQFT

Description

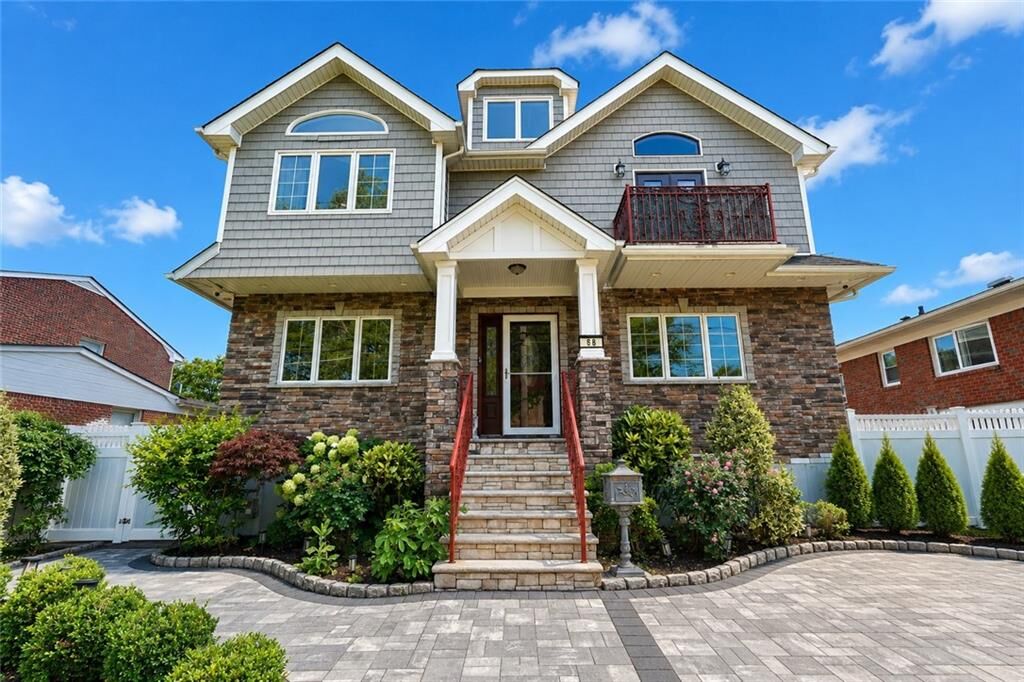
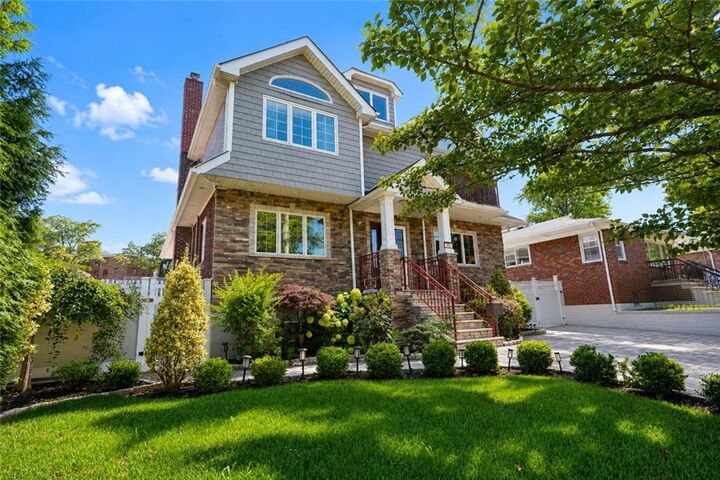
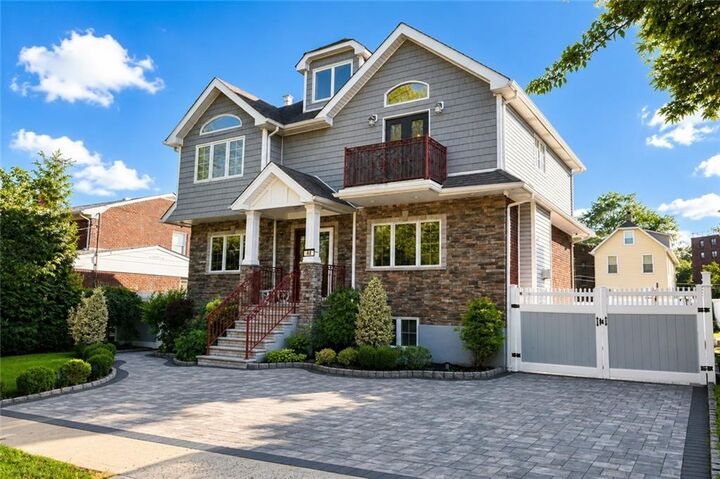
A Private Resort-Inspired Retreat Near the Verrazzano Bridge Perfectly situated on an impressive 60' x 100' lot, this exceptional 4-bedroom, 5-bathroom custom residence seamlessly blends timeless elegance with modern luxury. A striking stone façade, manicured landscaping, and impeccable craftsmanship introduce beautifully appointed interiors featuring sun-filled living spaces, custom millwork, a fireplace, and a stunning chef's kitchen that flows effortlessly into the formal dining area and expansive Trex deck for seamless indoor-outdoor living. Upper level, the luxurious primary suite offers vaulted ceilings, a walk-in closet, and a spa-inspired bath, complemented by three additional bedrooms and a convenient second-floor laundry room. The fully finished lower level, complete with a private entrance, full bath, and spacious recreation area, provides exceptional flexibility for entertaining. The backyard is a true private oasis, featuring a heated saltwater pool, custom outdoor kitchen, and a beautifully FULL FINISHED POOL HOUSE WITH FULL BATH, walk-in shower, and ductless cooling split system—creating the ultimate setting for effortless entertaining and summer relaxation. Additional highlights include radiant heat, ductless cooling, smart home technology, and fully owned solar panels, delivering luxury, comfort, and energy efficiency. *MOST FURNITURE INCLUDED IN THE PURCHASE* Ideally located just minutes from the Verrazzano-Narrows Bridge, this is a rare opportunity to experience refined living in one of Staten Island's most desirable neighborhoods.

MLS #:
504556
Taxes
$9,726
Lot Size
6,000 SQFT
Type
Single-Family Home
Year Built
1950
Style
Colonial
County
Richmond County

Listed By

Samantha Reda, J. Milo Real Estate Ltd
Source
BROOKLYN
Last checked Sep 15 2026 at 5:50 PM GMT+0000
Bathroom Details
  • Full Bathrooms: 2
  • 3/4 Bathrooms: 2
Lot Information
  • Yard: Back
  • Yard: Side
Property Features
  • Foundation: Poured Concrete
Heating and Cooling
  • Other
Basement Information
  • Full
  • Finished
Flooring
  • Hardwood
Exterior Features
  • Brick
  • Stucco
  • Roof: Shingle
Utility Information
  • Fuel: Gas
Stories
  • 2
Location
   
Calculate drive times to this property
 
Powered by INRIX® Drive Time

Powered by Walk Score®

Estimated Monthly Mortgage Payment

*Based on Fixed Interest Rate withe a 30 year term, principal and interest only

Listing price
Down payment
%
Interest rate
%
Mortgage calculator estimates are provided by Sotheby's International Realty and are intended for information use only. Your payments may be higher or lower and all loans are subject to credit approval.
Disclaimer: Copyright 2026 Brooklyn MLS. All rights reserved. This information is deemed reliable, but not guaranteed. The information being provided is for consumers’ personal, non-commercial use and may not be used for any purpose other than to identify prospective properties consumers may be interested in purchasing. Data last updated 9/15/26 10:50
