

Listing by: ONEKEY as distributed by MLS GRID / Listed By: Compass Greater Ny LLC - Contact: 631-774-3333
47 McArthur Lane Smithtown, NY 11787
Active (2 Days)
$1,399,000 (USD)
OPEN HOUSE TIMES
-
OPENSat, Oct 312 noon - 2:00 pm
-
OPENSat, Oct 312 noon - 2:00 pm
Description
MLS #:
1055810
1055810
Taxes
$14,638(2026)
$14,638(2026)
Lot Size
0.75 acres
0.75 acres
Type
Single-Family Home
Single-Family Home
Year Built
1964
1964
Style
Hi Ranch
Hi Ranch
School District
Hauppauge
Hauppauge
County
Suffolk County
Suffolk County
Listed By
Elena M. Galluzzo, Compass Greater Ny LLC, Contact: 631-774-3333
Source
ONEKEY
Last checked Sep 29 2026 at 12:35 PM GMT+0000
ONEKEY
Last checked Sep 29 2026 at 12:35 PM GMT+0000
Bathroom Details
- Full Bathrooms: 3
Interior Features
- Eat-In Kitchen
- Entrance Foyer
- Granite Counters
- Natural Woodwork
- Pantry
- Storage
- Washer/Dryer Hookup
- Smart Thermostat
- Laundry: In Basement
- Chefs Kitchen
- Open Floorplan
- Open Kitchen
- High Speed Internet
- Kitchen Island
- Bidet
- First Floor Bedroom
- Formal Dining
- In-Law Floorplan
- First Floor Full Bath
- Ceiling Fan(s)
- Breakfast Bar
- Built-In Features
- Chandelier
- Crown Molding
- Energy Star Qualified Door(s)
- Primary Bathroom
- Quartz/Quartzite Counters
- Recessed Lighting
- Entertainment Cabinets
Kitchen
- Cooktop
- Dishwasher
- Dryer
- Microwave
- Refrigerator
- Washer
- Stainless Steel Appliance(s)
- Energy Star Qualified Appliances
- Convection Oven
- Electric Cooktop
Subdivision
- Smithtown Pines
Lot Information
- Rolling Slope
- Cleared
- Stone/Brick Wall
- Garden
- Near Shops
- Sprinklers In Front
- Sprinklers In Rear
- Back Yard
- Front Yard
- Landscaped
Property Features
- Fireplace: Living Room
- Foundation: Concrete Perimeter
Heating and Cooling
- Oil
- Baseboard
- Central Air
Pool Information
- Vinyl
- Fenced
- Salt Water
- In Ground
- Outdoor Pool
- Pool Cover
Flooring
- Hardwood
- Laminate
- Ceramic Tile
Utility Information
- Utilities: Trash Collection Public, Electricity Connected, Water Connected
- Sewer: Cesspool
School Information
- Elementary School: Pines Elementary School
- Middle School: Hauppauge Middle School
- High School: Hauppauge High School
Parking
- Driveway
- Attached
Living Area
- 2,482 sqft
Additional Information: Compass Greater Ny LLC | 631-774-3333
Location
Estimated Monthly Mortgage Payment
*Based on Fixed Interest Rate withe a 30 year term, principal and interest only
Listing price
Down payment
%
Interest rate
%Mortgage calculator estimates are provided by Sotheby's International Realty and are intended for information use only. Your payments may be higher or lower and all loans are subject to credit approval.
Disclaimer: Square footage is based on information available to agent, including County records. Information has not been verified by agent and should be verified by buyer.
Based on information submitted to the MLS GRID as of 9/29/2026 12:35. All data is obtained from various sources and may not have been verified by broker or MLS GRID. Supplied Open House Information is subject to change without notice. All information should be independently reviewed and verified for accuracy. Properties may or may not be listed by the office/agent presenting the information.



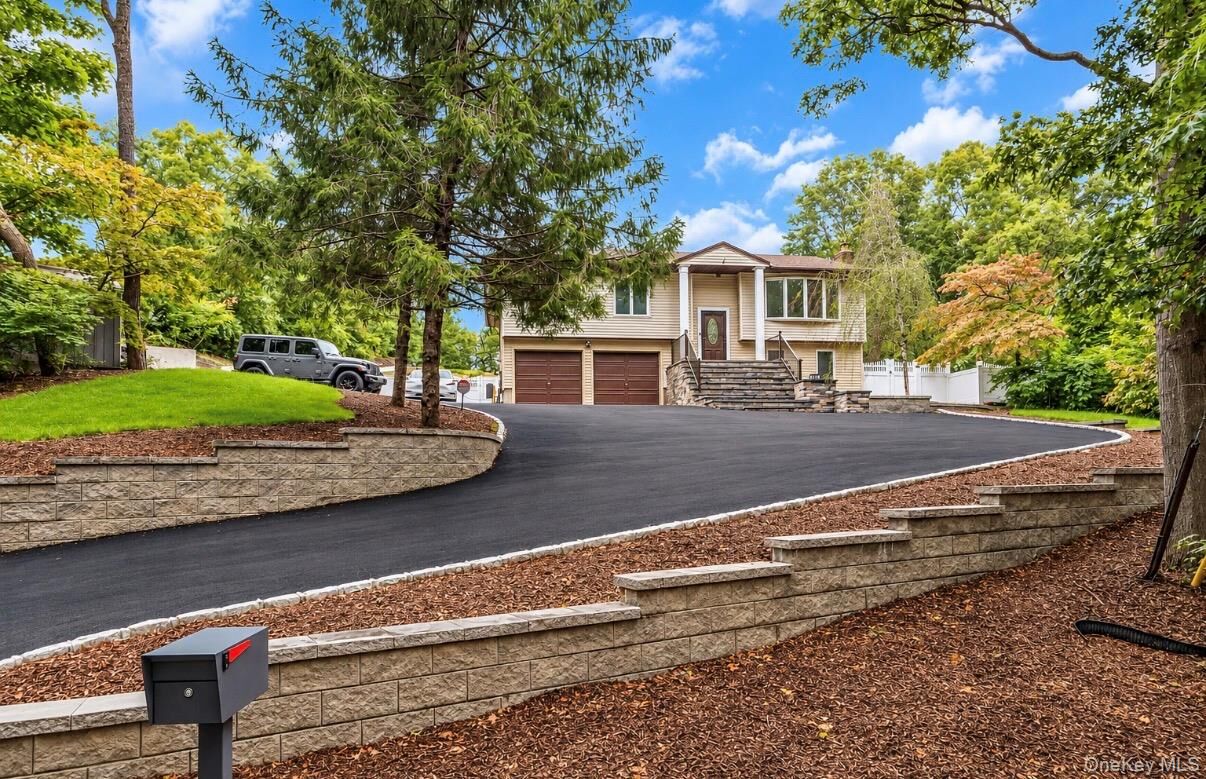
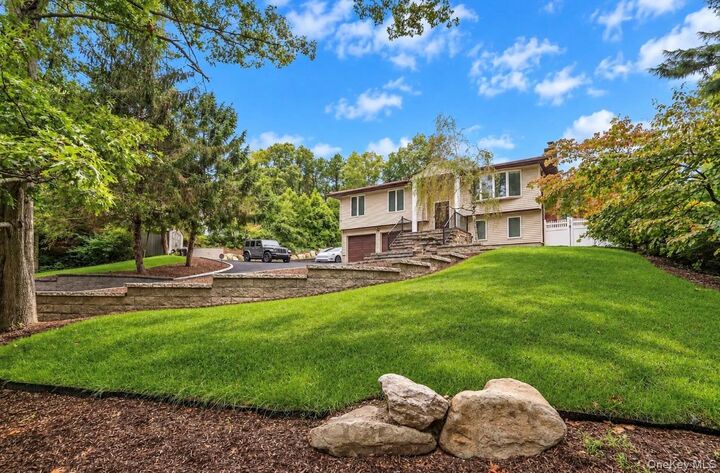
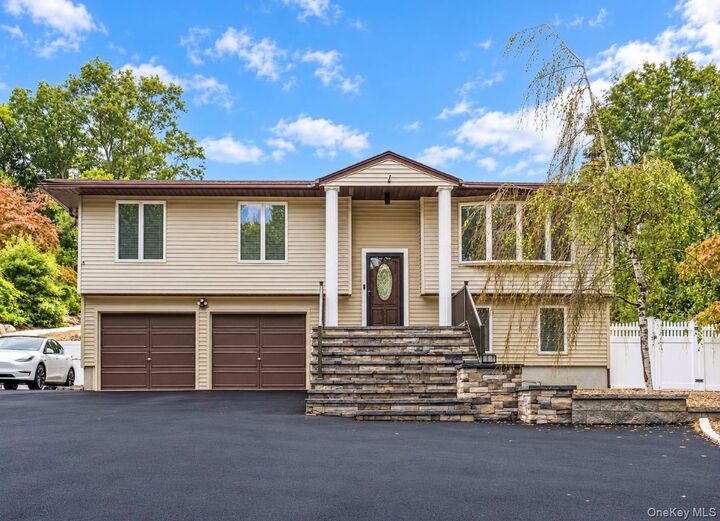
The finished lower level offers exceptional space for extended living or multi-generational flexibility, with a spacious family room featuring sliders directly to the pool, a generously sized fouth bedroom, a beautifully renovated full bath, and a laundry area concealed behind designer doors. A generous summer kitchen with ample dining space opens direclty to the patio and firepit area, with an adjoining pantry and additional exterior access-perfect for entertaining and effortless poolside living. Outdoors, the fully fenced and updated pool is framed by mature landscaping and dramatic Pennsylvania boulders, with a thoughtfully carved-out area ready for a future hot tub. Stone steps wind through the property, passing a peaceful gazebo before continuing to the upper grounds, where a sports court awaits your personal touch. Approximately half an acre of open lawn provides abundant room for recreation, entertaining, and outdoor activities. The oversized two-car garage includes a dog shower, EV charging, and generator hookup, with additional exterior EV charging capability. Notable updates include a 20-year roof, central air conditioning, a newly completed driveway, 200-amp electrical service, front and rear sprinkler systems, and a boiler and hot water heater approximately three years old. Gas is available at the street for a future conversion.