

Listing by: ONEKEY as distributed by MLS GRID / Listed By: Signature Premier Properties - Contact: 631-692-4800
2 Peppermill Road Roslyn, NY 11576
Active (0 Days)
$1,295,000 (USD)
OPEN HOUSE TIMES
-
OPENSat, Sep 191:00 pm - 3:00 pm
-
OPENSat, Sep 191:00 pm - 3:00 pm
-
OPENSun, Sep 201:00 pm - 3:00 pm
-
OPENSun, Sep 201:00 am - 3:00 pm
show more
show more

Description
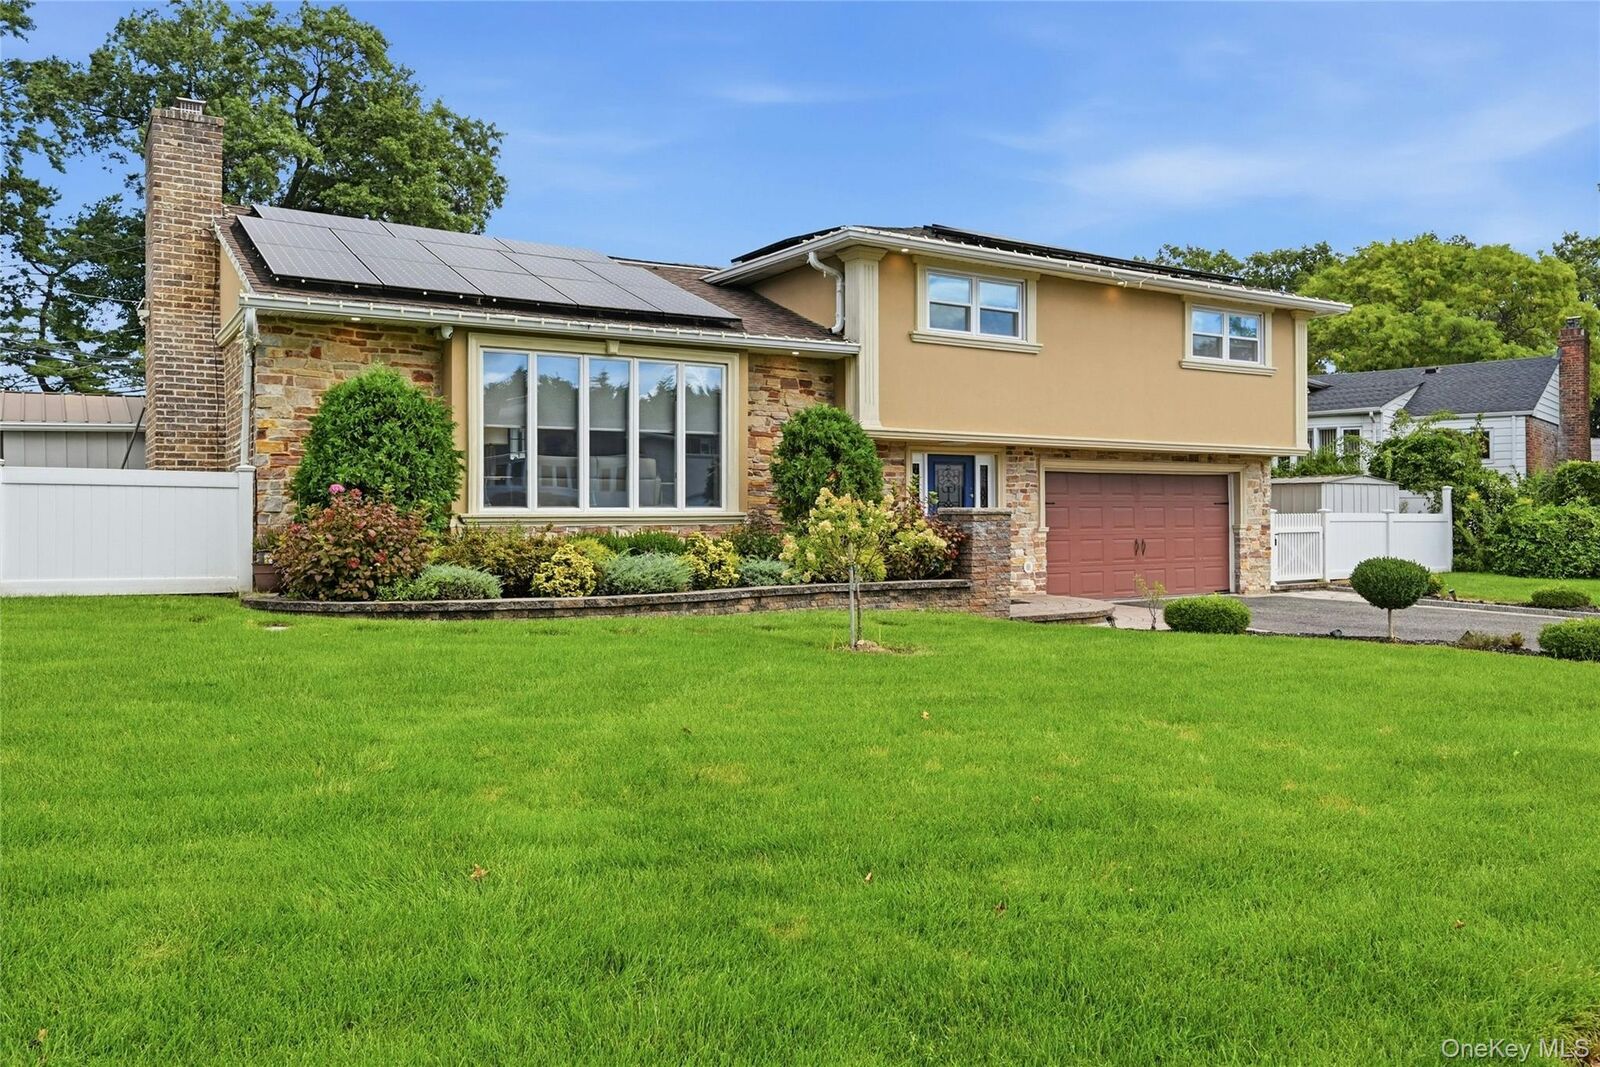
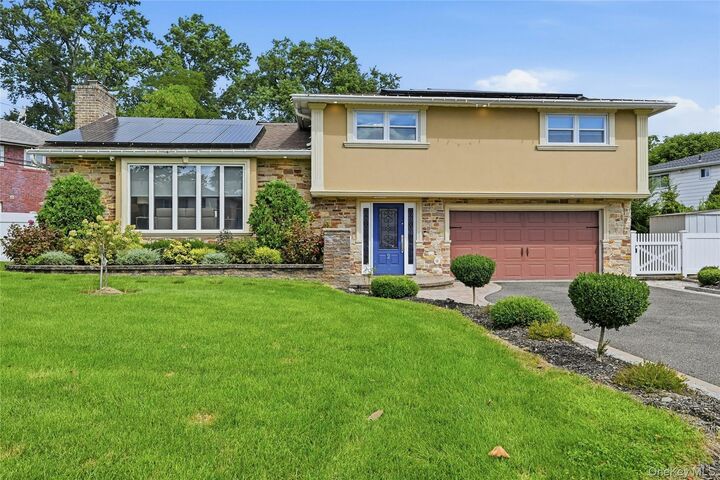
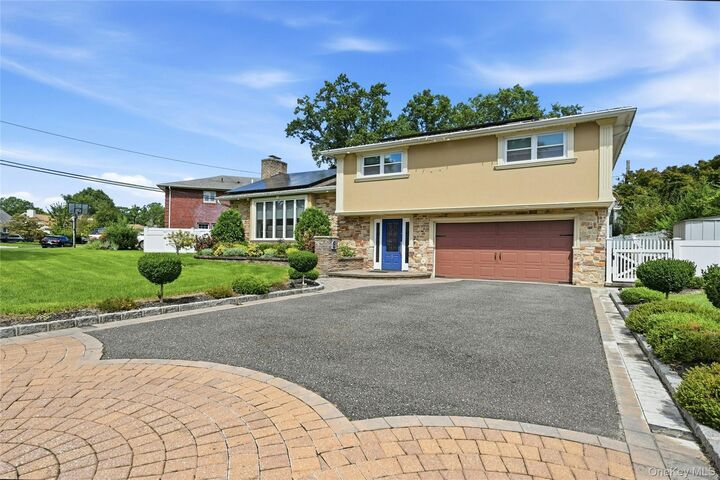
This is the one! Move-in ready, recently remodeled from top to bottom, all you have to do is unpack. A gorgeous tiled entry foyer greats your guests, with a huge double closet for everyone's coats. A half bath and laundry room (with access to the 2-car garage with EV charger hook-ups) complete this grand entrance. Step up to the open living room with vaulted ceiling, a wall of windows, and classic crown molding. Hardwood floors were all redone in 2019, along with the kitchen cabinetry. Double ovens and new Wolf cooktop (2025) make this a true chef's kitchen with lots of storage. Continue into the dining area with sliders to the fully fenced and level backyard with patio and custom stone seating. Upstairs you'll find a second bathroom with double sinks to accommodate 2 bedrooms as well as a beautiful Primary suite with tray ceiling, two custom closets and Primary bath with walk-in shower and double sinks. The lower level completes the home with a private home office, large den with wood-burning fireplace, and bonus room with multiple closets.
MLS #:
1048209
1048209
Taxes
$18,892(2025)
$18,892(2025)
Lot Size
10,640 SQFT
10,640 SQFT
Type
Single-Family Home
Single-Family Home
Year Built
1958
1958
Style
Split Level
Split Level
School District
Herricks
Herricks
County
Nassau County
Nassau County
Listed By
Cynthia A. Grimm Cbr E-Pro Psa Sre, Signature Premier Properties, Contact: 631-692-4800
Source
ONEKEY
Last checked Sep 16 2026 at 5:08 PM GMT+0000
ONEKEY
Last checked Sep 16 2026 at 5:08 PM GMT+0000
Bathroom Details
- Full Bathrooms: 2
- Half Bathroom: 1
Interior Features
- Entrance Foyer
- Granite Counters
- Cathedral Ceiling(s)
- Storage
- High Ceilings
- Double Vanity
- Formal Dining
- Laundry: Laundry Room
- Crown Molding
- His and Hers Closets
- Primary Bathroom
- Recessed Lighting
- Tray Ceiling(s)
Kitchen
- Dishwasher
- Dryer
- Microwave
- Oven
- Refrigerator
- Washer
- Stainless Steel Appliance(s)
- Disposal
- Gas Cooktop
- Gas Oven
- Range
Subdivision
- Hamilton Park
Lot Information
- Level
- Stone/Brick Wall
- Sprinklers In Front
- Sprinklers In Rear
- Back Yard
- Front Yard
- Landscaped
Property Features
- Fireplace: Wood Burning
- Fireplace: Family Room
Heating and Cooling
- Natural Gas
- Central Air
Basement Information
- Finished
- Storage Space
Flooring
- Hardwood
- Tile
Utility Information
- Utilities: Natural Gas Connected, Sewer Connected
- Sewer: Public Sewer
School Information
- Elementary School: Searingtown School
- Middle School: Herricks Middle School
- High School: Herricks High School
Parking
- Driveway
- Attached
- Garage
- Garage Door Opener
- Electric Vehicle Charging Station(s)
Living Area
- 1,897 sqft
Additional Information: Signature Premier Properties | 631-692-4800
Location
Estimated Monthly Mortgage Payment
*Based on Fixed Interest Rate withe a 30 year term, principal and interest only
Listing price
Down payment
%
Interest rate
%Mortgage calculator estimates are provided by Sotheby's International Realty and are intended for information use only. Your payments may be higher or lower and all loans are subject to credit approval.
Disclaimer: Square footage is based on information available to agent, including County records. Information has not been verified by agent and should be verified by buyer.
Based on information submitted to the MLS GRID as of 9/16/2026 17:08. All data is obtained from various sources and may not have been verified by broker or MLS GRID. Supplied Open House Information is subject to change without notice. All information should be independently reviewed and verified for accuracy. Properties may or may not be listed by the office/agent presenting the information.


