

Listing by: NYS ALLIANCE / Listed By: Great Lakes Real Estate Inc. - Contact: 716-754-2550
566 Northfield Drive Porter, NY 14174
Active (1 Days)
$244,900 (USD)
OPEN HOUSE TIMES
-
OPENSun, Oct 411:00 am - 2:00 pm
Description
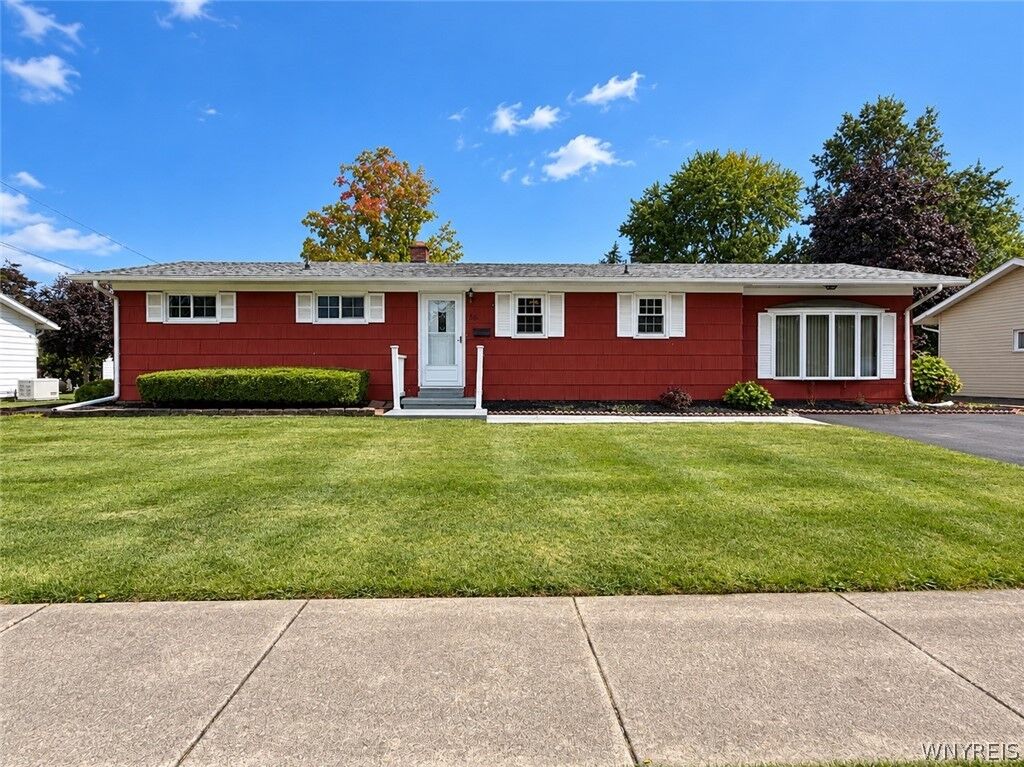
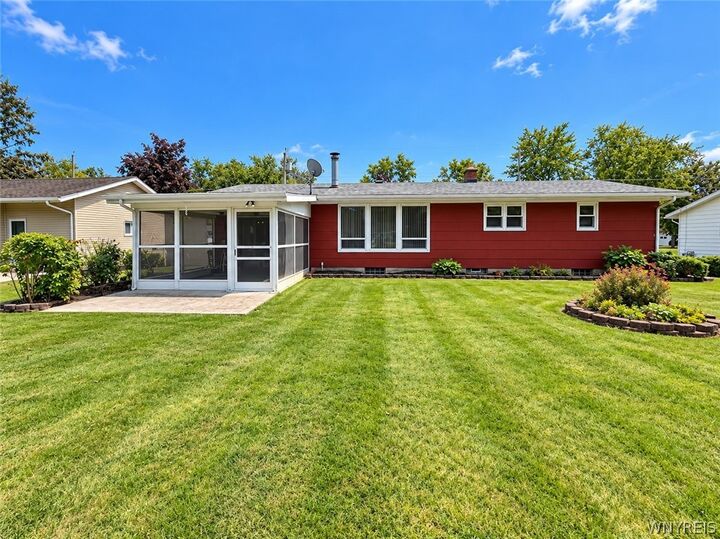
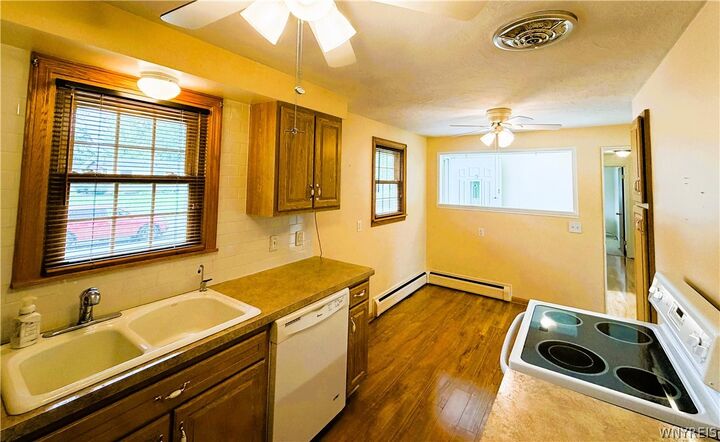
Meticulously maintained & spacious 3-bedroom, 1-bath ranch in the Village of Youngstown offers convenient one-level living with a flexible third bedroom currently used as first-floor laundry. Roomy kitchen and dining area. Hardwood floors are found under bedroom carpets and believed to be throughout the rest of the home. The converted garage offers additional family room living space, while sliding doors lead to a screened-in patio overlooking the large, peaceful backyard. The large and partially finished heated basement offers flexibility for office/gym/playroom/crafts, etc. All appliances, freestanding kitchen cabinet, movable basement shelving are included. Owners have not used wood-burning stove in many years. Open House Sunday 10/4 from 11 am - 2 pm. Negotiations begin on Wednesday, October 7 at 5:00 p.m.
MLS #:
B1718086
B1718086
Taxes
$4,246
$4,246
Lot Size
0.28 acres
0.28 acres
Type
Single-Family Home
Single-Family Home
Year Built
1958
1958
Style
Ranch
Ranch
School District
Lewiston-Porter
Lewiston-Porter
County
Niagara County
Niagara County
Listed By
Lisa a Lannon, Great Lakes Real Estate Inc., Contact: 716-754-2550
Source
NYS ALLIANCE
Last checked Sep 29 2026 at 12:40 PM GMT+0000
NYS ALLIANCE
Last checked Sep 29 2026 at 12:40 PM GMT+0000
Bathroom Details
Interior Features
- Separate/Formal Living Room
- Laundry: Main Level
- Dryer
- Electric Oven
- Electric Range
- Gas Water Heater
- Refrigerator
- Washer
- Bedroom on Main Level
- Eat-In Kitchen
- Main Level Primary
- Dishwasher
- Ceiling Fan(s)
- Free-Standing Range
- Oven
- Sliding Glass Door(s)
- Windows: Thermal Windows
- Laundry: In Basement
- Programmable Thermostat
- Laundry: Accessible Utilities or Laundry
Lot Information
- Residential Lot
- Rectangular
- Rectangular Lot
Property Features
- Fireplace: 1
- Foundation: Block
Heating and Cooling
- Gas
- Forced Air
- Hot Water
- Zoned
- Central Air
Basement Information
- Full
- Partially Finished
- Sump Pump
Flooring
- Carpet
- Varies
- Hardwood
- Laminate
- Luxury Vinyl
Exterior Features
- Roof: Asphalt
- Roof: Shingle
Utility Information
- Utilities: Cable Available, Water Source: Public, Water Connected, Sewer Connected, Water Source: Connected, High Speed Internet Available, Electricity Connected
- Sewer: Connected
- Energy: Windows
Parking
- Driveway
- No Garage
Stories
- 1
Living Area
- 1,412 sqft
Listing Price History
Date
Event
Price
% Change
$ (+/-)
Sep 29, 2026
Price Changed
$244,900
-2%
-$5,000
Sep 29, 2026
Listed
$249,900
-
-
Additional Information: Great Lakes Real Estate Inc. | 716-754-2550
Location
Estimated Monthly Mortgage Payment
*Based on Fixed Interest Rate withe a 30 year term, principal and interest only
Listing price
Down payment
%
Interest rate
%Mortgage calculator estimates are provided by Sotheby's International Realty and are intended for information use only. Your payments may be higher or lower and all loans are subject to credit approval.
Disclaimer: Copyright 2026 New York State Alliance. All rights reserved. This information is deemed reliable, but not guaranteed. The information being provided is for consumers’ personal, non-commercial use and may not be used for any purpose other than to identify prospective properties consumers may be interested in purchasing. Data last updated 9/29/26 05:40


