

Listing by: Hudson Valley Catskills MLS / Listed By: Compass Greater Ny, LLC
4 Tetta Olivebridge, NY 12461
Active (1 Days)
$1,300,000 (USD)
Description
MLS #:
20265386
20265386
Taxes
$1,548
$1,548
Lot Size
9 acres
9 acres
Type
Single-Family Home
Single-Family Home
Year Built
2024
2024
Style
House
House
Views
Rural, Trees/Woods, Forest, Pond
Rural, Trees/Woods, Forest, Pond
School District
Onteora Central School District
Onteora Central School District
County
Ulster County
Ulster County
Community
Olive
Olive
Listed By
Joseph Satto, Compass Greater Ny, LLC
Source
Hudson Valley Catskills MLS
Last checked Sep 15 2026 at 5:50 PM GMT+0000
Hudson Valley Catskills MLS
Last checked Sep 15 2026 at 5:50 PM GMT+0000
Bathroom Details
- Full Bathrooms: 4
Interior Features
- Storage
- Eat-In Kitchen
- Appliances: Refrigerator
- Appliances: Dryer
- Appliances: Dishwasher
- High Speed Internet
- Kitchen Island
- Pantry
- Appliances: Washer
- Appliances: Microwave
- Appliances: Exhaust Fan
- Appliances: Gas Water Heater
- Beamed Ceilings
- Appliances: Water Purifier
- Appliances: Range Hood
- 3 Seasons Room
- Open Floorplan
- Appliances: Stainless Steel Appliance(s)
- High Ceilings
- Recessed Lighting
- Appliances: Self Cleaning Oven
- Ceiling Fan(s)
- Entrance Foyer
- Cathedral Ceiling(s)
- Double Vanity
- Appliances: Bar Fridge
- Cedar Closet(s)
- Appliances: Ice Maker
- Window Features: Double Pane Windows
- Appliances: Water Softener
- Appliances: Disposal
- Dry Bar
- Appliances: Freezer
- Appliances: Convection Oven
- Chandelier
- Appliances: Washer/Dryer
- Appliances: Gas Oven
- Appliances: Free-Standing Gas Oven
- Appliances: Water Softener Owned
- Window Features: Energy Star Qualified Windows
- Appliances: Wine Cooler
- Stone Counters
- Smart Camera(s)/Recording
- Appliances: Vented Exhaust Fan
- Appliances: Water Purifier Owned
Lot Information
- Level
- Private
- Wooded
- Secluded
- Landscaped
- Corner Lot
- Gentle Sloping
- Many Trees
- Pond on Lot
- Native Plants
- Front Yard
- Few Trees
Property Features
- Fireplace: Stone
- Fireplace: Living Room
- Fireplace: Wood Burning
- Foundation: Concrete Perimeter
Heating and Cooling
- Baseboard
- Forced Air
- Propane
- Wood
- Fireplace(s)
- Central Air
- Zoned
- Ceiling Fan(s)
Basement Information
- Full
- Finished
- Interior Entry
- Exterior Entry
- Walk-Out Access
- Walk-Up Access
- Storage Space
- Daylight
Flooring
- Wood
- Tile
- Stone
Exterior Features
- Hardiplank Type
- Fiber Cement
- Foam Insulation
- Roof: Metal
- Roof: Asphalt
Utility Information
- Sewer: Septic Tank
Parking
- Gravel
- Private
Stories
- 3
Location
Estimated Monthly Mortgage Payment
*Based on Fixed Interest Rate withe a 30 year term, principal and interest only
Listing price
Down payment
%
Interest rate
%Mortgage calculator estimates are provided by Sotheby's International Realty and are intended for information use only. Your payments may be higher or lower and all loans are subject to credit approval.
Disclaimer: Copyright 2023 MLS of Ulster County. All rights reserved. This information is deemed reliable, but not guaranteed. The information being provided is for consumers’ personal, non-commercial use and may not be used for any purpose other than to identify prospective properties consumers may be interested in purchasing. Data last updated 7/19/23 08:01



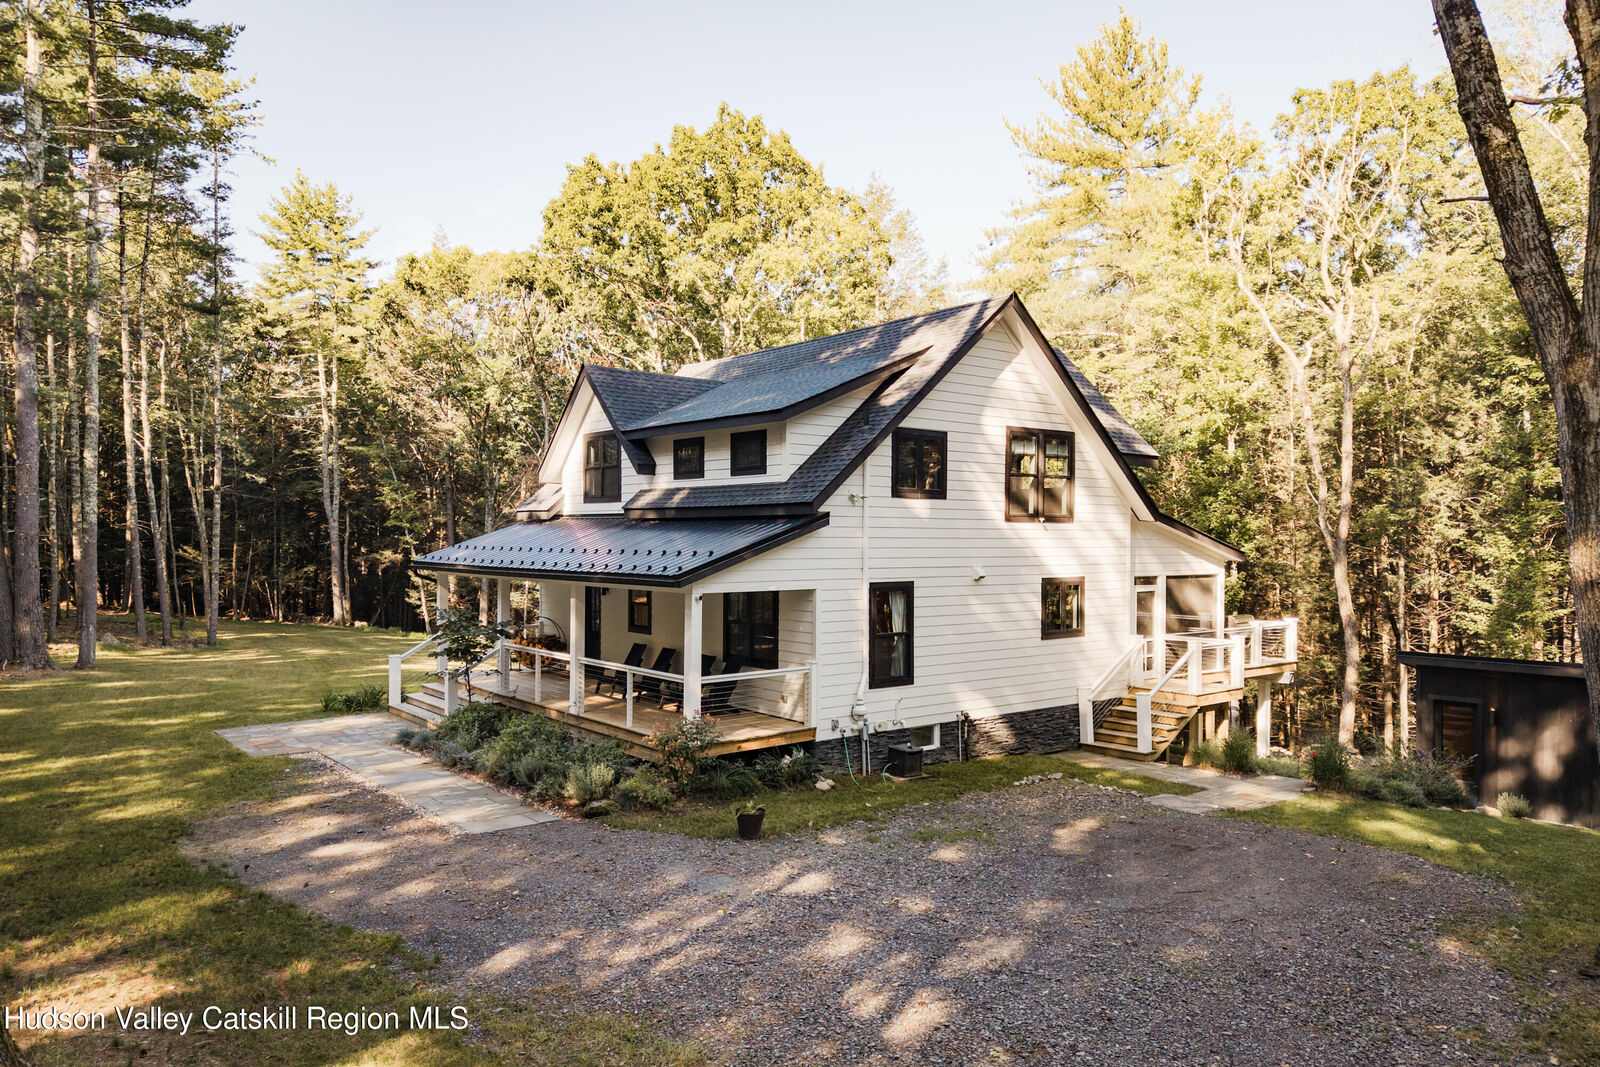
A bluestone entry leads to wide-plank pine floors and sun-filled living spaces, anchored by a substantial stone wood-burning fireplace. Inside, approximately 3,000 square feet unfold across multiple finished levels, with four bedrooms and four full baths providing plenty of space to gather, host, and retreat. The kitchen pairs custom cabinetry with a Bertazzoni range and built-in wine refrigerator, while thoughtfully finished bathrooms carry the same sense of craftsmanship throughout the home.
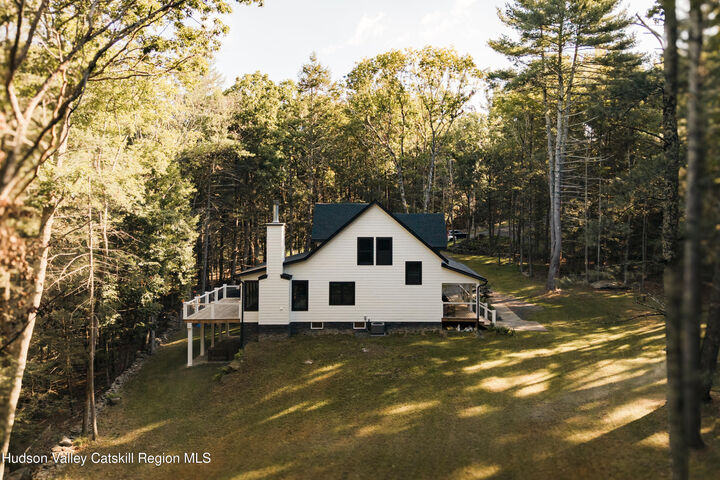
Outside, nature beckons. Mornings begin on the screened porch where sunlight dapples the yard and forest. Afternoons drift between the woods, a private pond and a fire pit and an expansive rear deck that invites long dinners beneath the trees. A second front deck offers another quiet place to watch the landscape change with the seasons.
Separate from the house, a fully heated outbuilding creates valuable flexible space for a private office, artist's studio, workshop, or gym. Forced-air heating and central air provide year-round comfort throughout the main house.
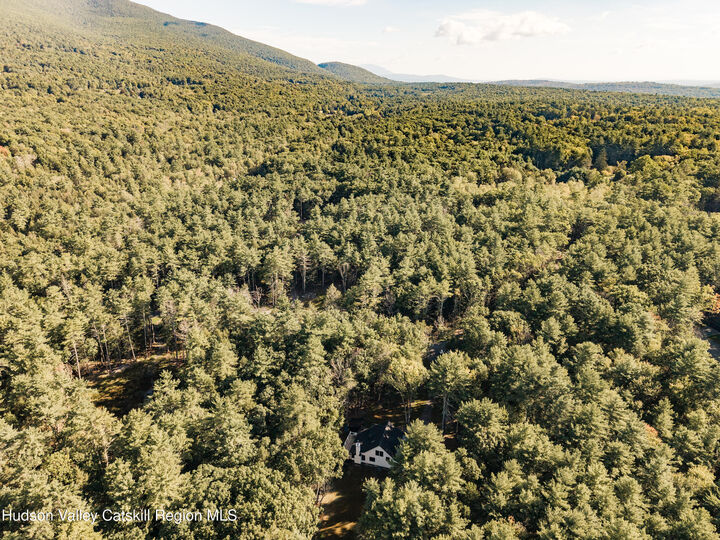
What makes 4 Tetta Lane special, however, isn't found on a specification sheet. It's waking up to nine acres of your own, watching a heron lift from the pond, gathering around the fire pit or fireplace after a day in nature and having friends come for the weekend without anyone feeling crowded.
Private, soulful, and remarkably livable, 4 Tetta Lane offers something rare: the feeling of being truly away, without giving up everything you came to the Hudson Valley to enjoy.