


Listing by: ONEKEY as distributed by MLS GRID / Listed By: Advocate Realty Group LLC
395 Bunker Drive Oceanside, NY 11572
Active (7 Days)
$1,100,000 (USD)
OPEN HOUSE TIMES
-
OPENThu, Sep 106:00 pm - 7:30 pm
Description
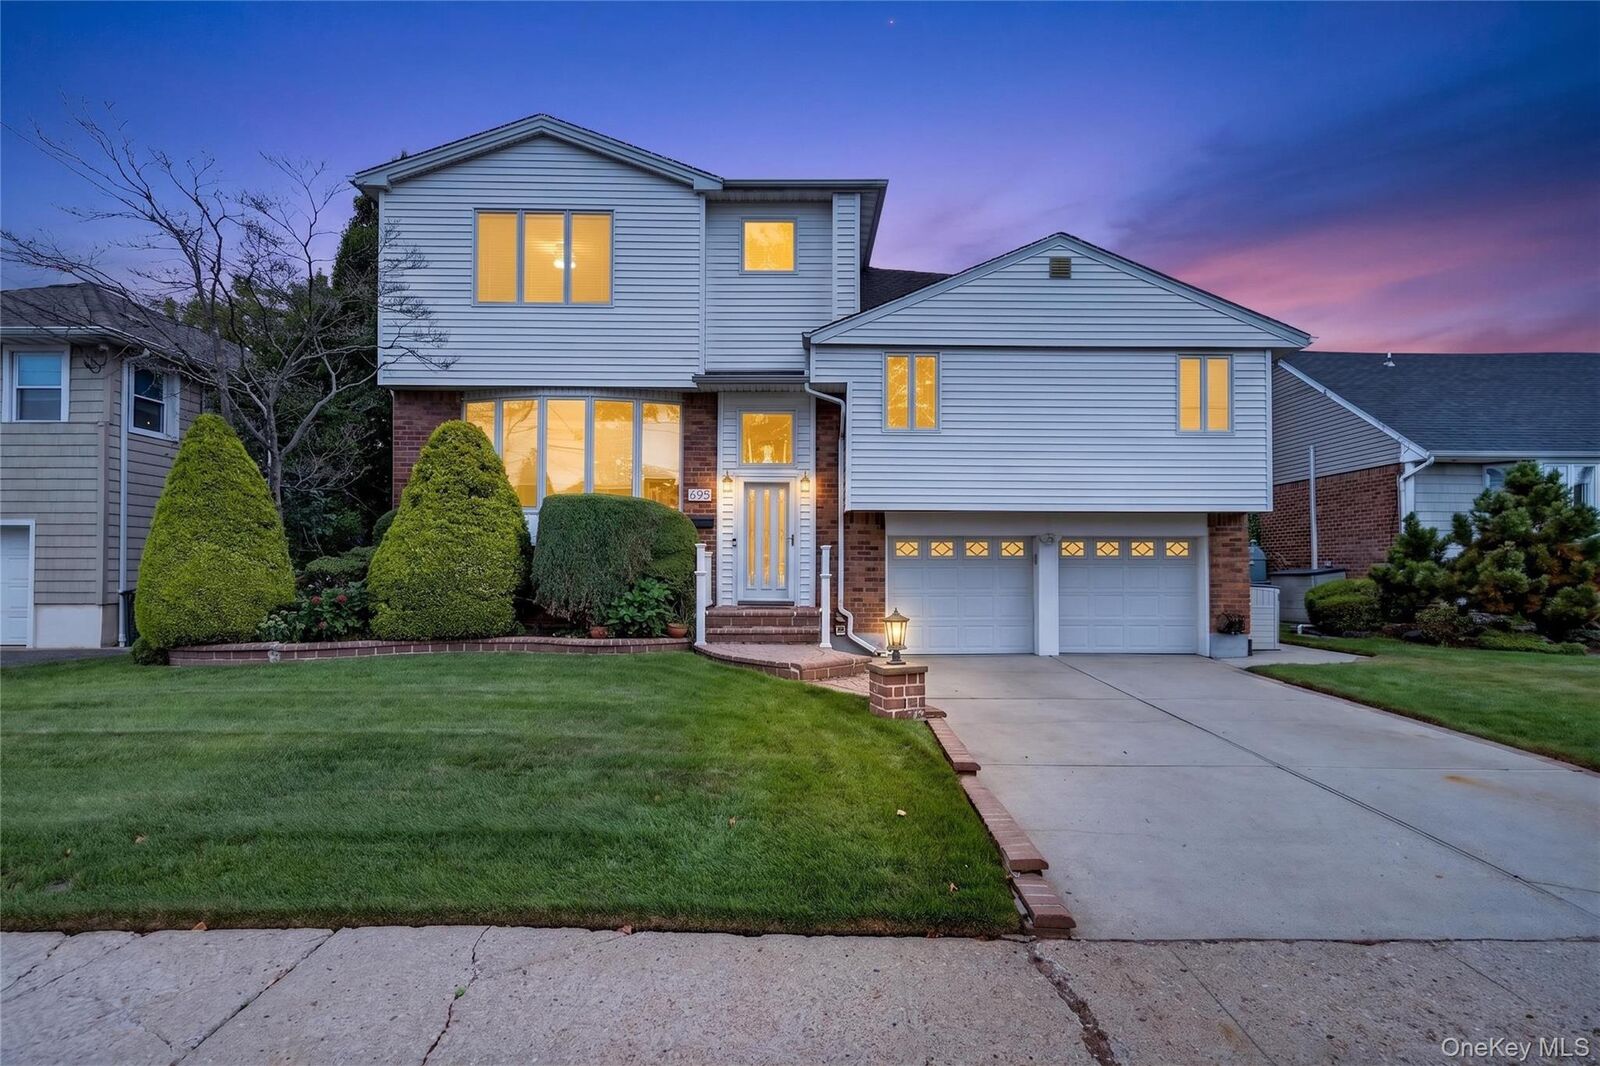
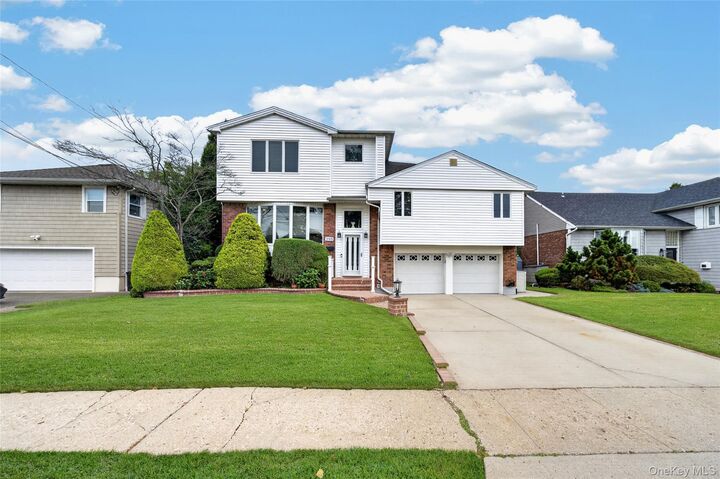
Rare Opportunity in the Highly Desirable Wedgewood Section of Oceanside! Welcome to this beautifully maintained and expanded split level home offering 4 bedrooms, 2.5 baths, offering comfortable indoor-outdoor living. The main level features a sunlit living room and an open-concept kitchen equipped with an oversized countertop, stainless steel appliances, and a soaring cathedral ceiling with sliding glass doors providing direct access to the deck. The second floor offers three bedrooms and a large and updated full bath with jacuzzi tub and oversized walk-in shower, while the private upper-level primary suite boasts its own full bath with jacuzzi tub and standing shower. The lower level includes a large den space, laundry room, half bathroom, and expansive two car garage. The backyard is well suited for outdoor entertaining, featuring a heated 16' x 32' in-ground pool surrounded by pavers, spacious deck, and an outdoor shower and changing room, with easy access to the indoor half bath on the ground level. Additional features include central air, in ground sprinklers, and solar panels for utility bill savings. Ideally located close to Oceanside’s vibrant shopping and dining, and less than 10 minutes to Long Island’s stunning beaches. Don’t miss this incredible opportunity to own a move-in ready home!
MLS #:
1040373
1040373
Taxes
$18,956(2026)
$18,956(2026)
Lot Size
6,000 SQFT
6,000 SQFT
Type
Single-Family Home
Single-Family Home
Year Built
1959
1959
Style
Split Level
Split Level
School District
Oceanside
Oceanside
County
Nassau County
Nassau County
Listed By
Sharon Basiratmand, Advocate Realty Group LLC
Source
ONEKEY
Last checked Sep 9 2026 at 11:21 PM GMT+0000
ONEKEY
Last checked Sep 9 2026 at 11:21 PM GMT+0000
Bathroom Details
- Full Bathrooms: 2
- Half Bathroom: 1
Interior Features
- Cathedral Ceiling(s)
Kitchen
- Stainless Steel Appliance(s)
Property Features
- Fireplace: Basement
- Fireplace: Free Standing
Heating and Cooling
- Oil
- Central Air
- Ductless
Basement Information
- Full
- Finished
Pool Information
- Fenced
- In Ground
Flooring
- Hardwood
- Ceramic Tile
Utility Information
- Utilities: Electricity Connected, Sewer Connected, Water Connected
- Sewer: Public Sewer
School Information
- Elementary School: School 9E-Boardman Elem School
- Middle School: School 9M-Oceanside Middle School
- High School: School 7-Oceanside Senior Hs
Parking
- Driveway
- Garage
Living Area
- 2,296 sqft
Location
Estimated Monthly Mortgage Payment
*Based on Fixed Interest Rate withe a 30 year term, principal and interest only
Listing price
Down payment
%
Interest rate
%Mortgage calculator estimates are provided by Sotheby's International Realty and are intended for information use only. Your payments may be higher or lower and all loans are subject to credit approval.
Disclaimer: Square footage is based on information available to agent, including County records. Information has not been verified by agent and should be verified by buyer.
Based on information submitted to the MLS GRID as of 9/9/2026 23:21. All data is obtained from various sources and may not have been verified by broker or MLS GRID. Supplied Open House Information is subject to change without notice. All information should be independently reviewed and verified for accuracy. Properties may or may not be listed by the office/agent presenting the information.


