

Listing by: ONEKEY as distributed by MLS GRID / Listed By: Welhome Realty Inc - Contact: 347-654-7599
21757 77th Avenue Oakland Gardens, NY 11364
Active (0 Days)
$1,420,000 (USD)
OPEN HOUSE TIMES
-
OPENSat, Sep 191:00 pm - 3:00 pm
-
OPENSun, Sep 201:00 pm - 3:00 pm
Description
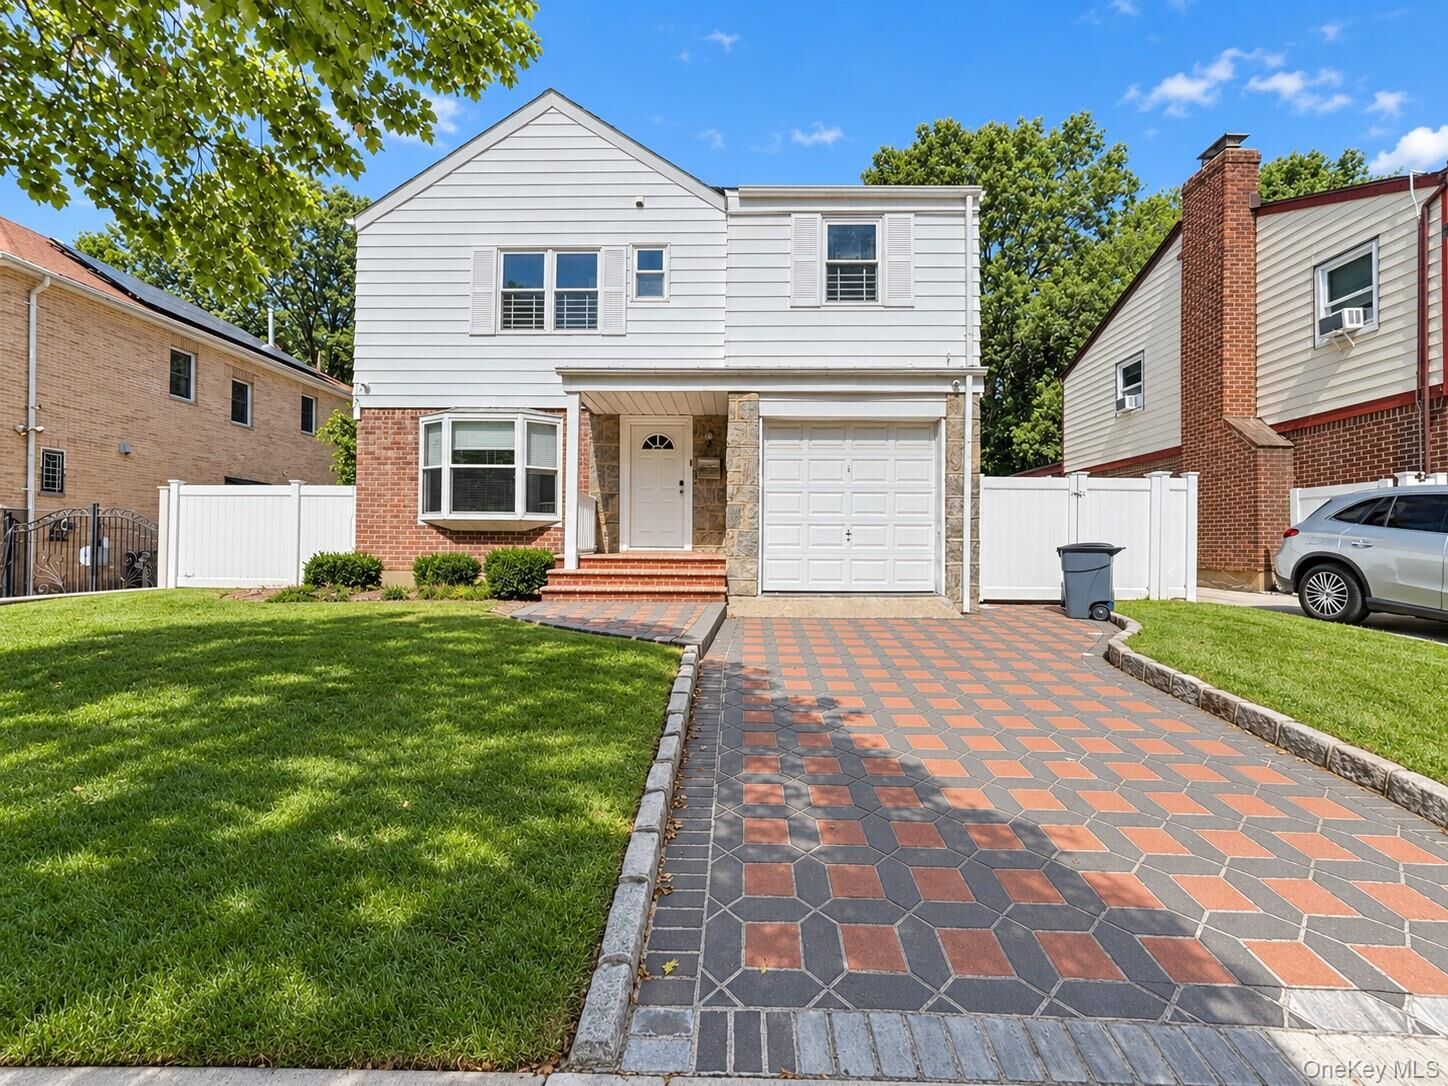
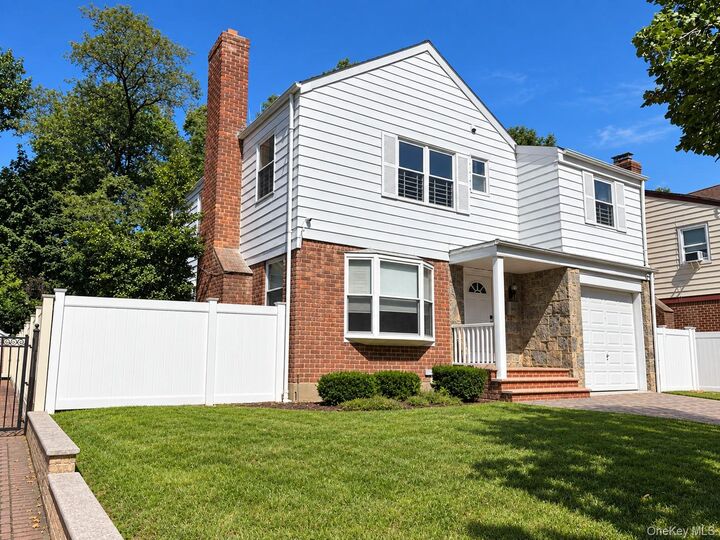
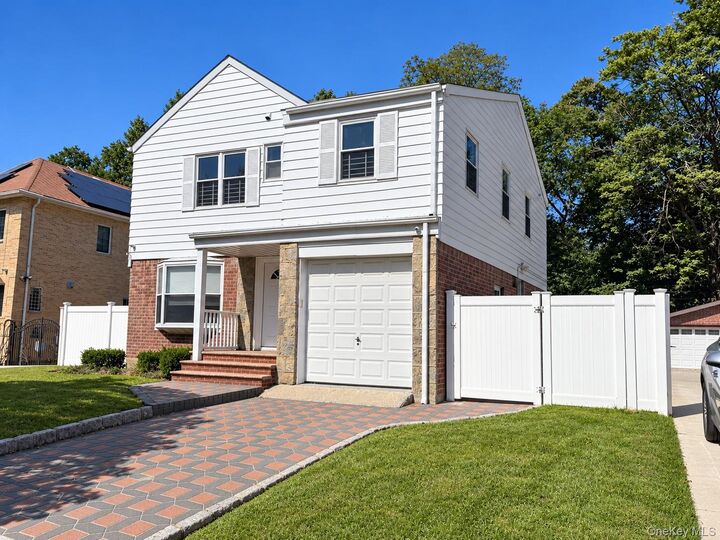
Welcome to this spacious and sun-filled 4-bedroom, 3.5-bath home in desirable Oakland Gardens. Offering approximately 2,140 sq. ft. of interior space on a generous 6,200 sq. ft. lot, this south-facing residence features a bright, open layout with hardwood floors, a fireplace, and an expansive family room surrounded by walls of windows overlooking the backyard. The updated kitchen offers abundant white cabinetry, granite countertops, stainless steel appliances, and excellent workspace. Additional highlights include an attached one-car garage, a wide private driveway, and a large, fully fenced backyard ideal for outdoor enjoyment and entertaining. Conveniently located near public transportation, major highways, shopping, parks, and desirable School District 26. A rare combination of generous living space, abundant natural light, and a large property in a prime Queens location.
MLS #:
1051536
1051536
Taxes
$12,128(2025)
$12,128(2025)
Lot Size
6,212 SQFT
6,212 SQFT
Type
Single-Family Home
Single-Family Home
Year Built
1940
1940
Style
Colonial
Colonial
School District
Queens 26
Queens 26
County
Queens County
Queens County
Listed By
Min Xiao, Welhome Realty Inc, Contact: 347-654-7599
Source
ONEKEY
Last checked Sep 16 2026 at 5:08 PM GMT+0000
ONEKEY
Last checked Sep 16 2026 at 5:08 PM GMT+0000
Bathroom Details
- Full Bathrooms: 3
- Half Bathroom: 1
Interior Features
- Formal Dining
Kitchen
- Dishwasher
- Dryer
- Refrigerator
- Washer
- Gas Range
Heating and Cooling
- Baseboard
- Central Air
- Ductless
Basement Information
- Finished
Utility Information
- Utilities: Electricity Available, Natural Gas Available
- Sewer: Public Sewer
School Information
- Elementary School: Ps 188 Kingsbury
- Middle School: Jhs 74 Nathaniel Hawthorne
- High School: Martin Van Buren High School
Parking
- Driveway
Living Area
- 2,140 sqft
Additional Information: Welhome Realty Inc | 347-654-7599
Location
Estimated Monthly Mortgage Payment
*Based on Fixed Interest Rate withe a 30 year term, principal and interest only
Listing price
Down payment
%
Interest rate
%Mortgage calculator estimates are provided by Sotheby's International Realty and are intended for information use only. Your payments may be higher or lower and all loans are subject to credit approval.
Disclaimer: Square footage is based on information available to agent, including County records. Information has not been verified by agent and should be verified by buyer.
Based on information submitted to the MLS GRID as of 9/16/2026 17:08. All data is obtained from various sources and may not have been verified by broker or MLS GRID. Supplied Open House Information is subject to change without notice. All information should be independently reviewed and verified for accuracy. Properties may or may not be listed by the office/agent presenting the information.


