

Listing Courtesy of: REBNY / Listed By: Compass
601 Washington Street New York, NY 10014
Active (0 Days)
$19,950,000 (USD)
Description
MLS #:
RLS20119072
RLS20119072
Taxes
$80,292
$80,292
Lot Size
8821 acres
8821 acres
Type
Single-Family Home
Single-Family Home
Year Built
2021
2021
County
New York County
New York County
Community
West Village
West Village
Listed By
Eric Brown, Compass
Source
REBNY
Last checked Oct 3 2026 at 8:11 PM GMT+0000
REBNY
Last checked Oct 3 2026 at 8:11 PM GMT+0000
Bathroom Details
- Full Bathrooms: 4
- Half Bathroom: 1
Interior Features
- Dishwasher
- Entrance Foyer
- Laundry: Common Area
- Eat-In Kitchen
- Laundry: In Unit
- Chandelier
- Range
- Sauna
- Bar
- Wet Bar
- Elevator
- Built-In Features
- Double Vanity
- Kitchen Island
- Recessed Lighting
- Soaking Tub
- Walk-In Closet(s)
- Sound System
- High Ceilings
- Range Hood
- Laundry: Common on Floor
Subdivision
- West Village
Property Features
- Fireplace: Other
- Fireplace: 1
Heating and Cooling
- Central
- Central Air
Homeowners Association Information
- Dues: $3827
Flooring
- Hardwood
Parking
- Garage
Stories
- 9
Living Area
- 5,838 sqft
Location
Estimated Monthly Mortgage Payment
*Based on Fixed Interest Rate withe a 30 year term, principal and interest only
Listing price
Down payment
%
Interest rate
%Mortgage calculator estimates are provided by Sotheby's International Realty and are intended for information use only. Your payments may be higher or lower and all loans are subject to credit approval.
Disclaimer: Copyright 2026 Real Estate Board of New York (REBNY). All rights reserved. This information is deemed reliable, but not guaranteed. The information being provided is for consumers’ personal, non-commercial use and may not be used for any purpose other than to identify prospective properties consumers may be interested in purchasing. Data last updated 10/3/26 13:11



Spanning 5,838 square feet of interior with 1,000sqft+ of exterior space, this residence offers four spacious bedrooms and four and a half luxurious bathrooms. Ceiling heights reach over 12ft throughout most of this home. The thoughtful layout includes two well-appointed laundry rooms, ensuring convenience and efficiency. The house has an internal elevator servicing all floors as well.
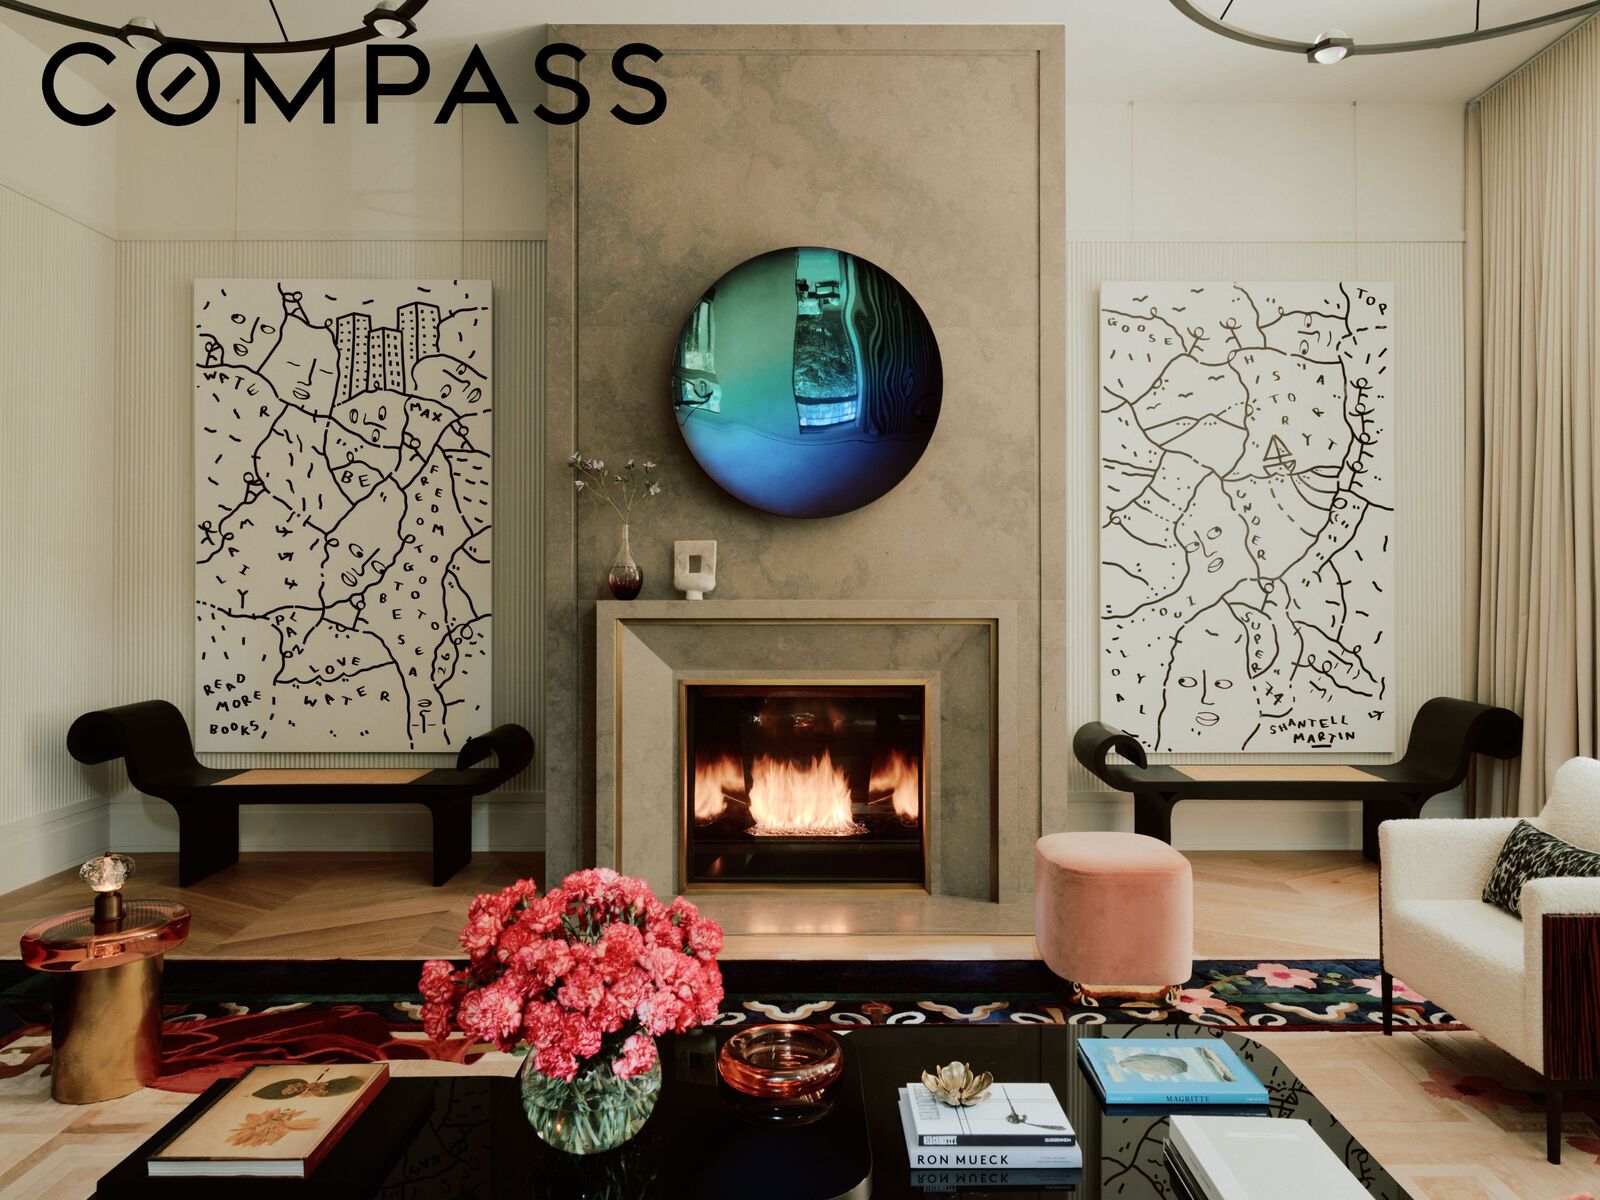
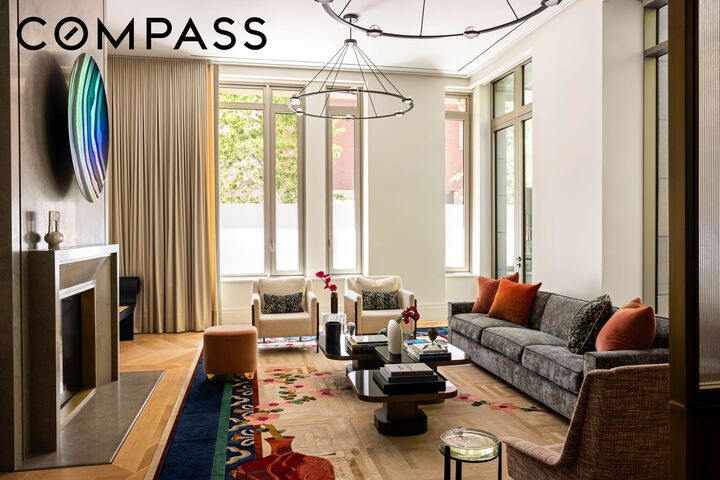
Step inside and be captivated by the harmonious blend of bespoke craftsmanship and modern sophistication. The expansive living room features a limestone fireplace by Armani Azul with bronze accents, creating a warm and inviting atmosphere. The dining area exudes elegance with a creamy, hand-blown glass chandelier, adding a touch of playful sophistication to the space. In the kitchen, sunlight dances across the soft, neutral palette, highlighting the seamless integration of honed Taj Mahal quartzite on both the counters and walls. High-end cabinetry by SieMatic conceals appliances, maintaining a sleek and uncluttered appearance. The space is a chef’s dream, combining beauty with practical design.
The primary bedroom is an oasis of tranquility, adorned with luxurious materials and finishes. This room, like the rest of the home, is a testament to the ability to create spaces that are both visually stunning and deeply comforting. A thoughtfully designed home office with built-in furnishings and muted tones enhances productivity and inspiration. The primary bathroom offers a spa-like retreat with an Urban Archaeology marble tub, custom rift oak and bronze vanity, and high-end fixtures by Waterworks, ensuring every moment is one of indulgence.
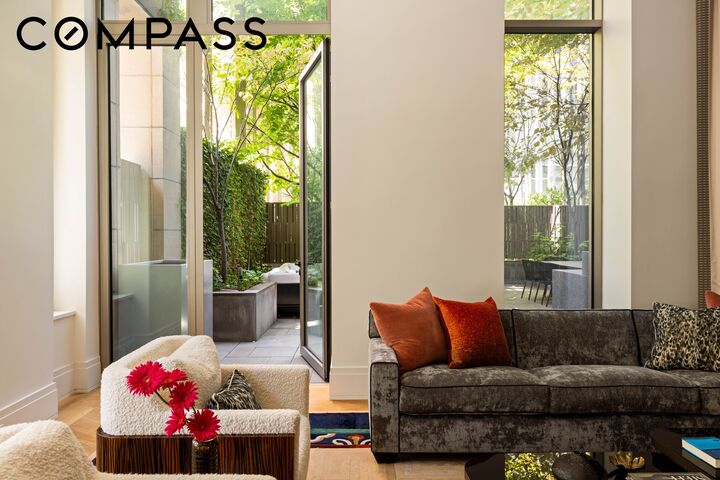
Outdoor living is equally impressive, with a private courtyard designed by Hollander Design for relaxation and entertainment. The space includes a fire table and fluted glass panels, creating a serene escape from the city’s hustle and bustle. The lush landscape adds to the tranquility, making it the perfect spot to unwind.
The building offers a 24-hour doorman, fitness center and bike storage. Designed by BKSK, the Mankato Kasota Limestone facade of the building complements the faceted glass structure of the upper floors, chosen for its timeless aesthetic.
Parking available.