

Listing Courtesy of: REBNY / Listed By: Berkshire Hathaway Homeservices New York Properties
31 Jane Street 2D New York, NY 10014
Active
$1,995,000 (USD)

Description
MLS #:
RLS20115171
RLS20115171
Type
Co-Op
Co-Op
Building Name
The, Rembrandt
The, Rembrandt
Year Built
1962
1962
Views
City
City
County
New York County
New York County
Community
West Village
West Village
Listed By
Corey Mittenthal, Berkshire Hathaway Homeservices New York Properties
Source
REBNY
Last checked Sep 15 2026 at 5:43 PM GMT+0000
REBNY
Last checked Sep 15 2026 at 5:43 PM GMT+0000
Bathroom Details
- Full Bathrooms: 2
Interior Features
- Dishwasher
- Washer Dryer Allowed
- Separate/Formal Dining Room
Subdivision
- West Village
Basement Information
- Other
Homeowners Association Information
- Dues: $2393
Stories
- 17
Location
Estimated Monthly Mortgage Payment
*Based on Fixed Interest Rate withe a 30 year term, principal and interest only
Listing price
Down payment
%
Interest rate
%Mortgage calculator estimates are provided by Sotheby's International Realty and are intended for information use only. Your payments may be higher or lower and all loans are subject to credit approval.
Disclaimer: Copyright 2026 Real Estate Board of New York (REBNY). All rights reserved. This information is deemed reliable, but not guaranteed. The information being provided is for consumers’ personal, non-commercial use and may not be used for any purpose other than to identify prospective properties consumers may be interested in purchasing. Data last updated 9/15/26 10:43



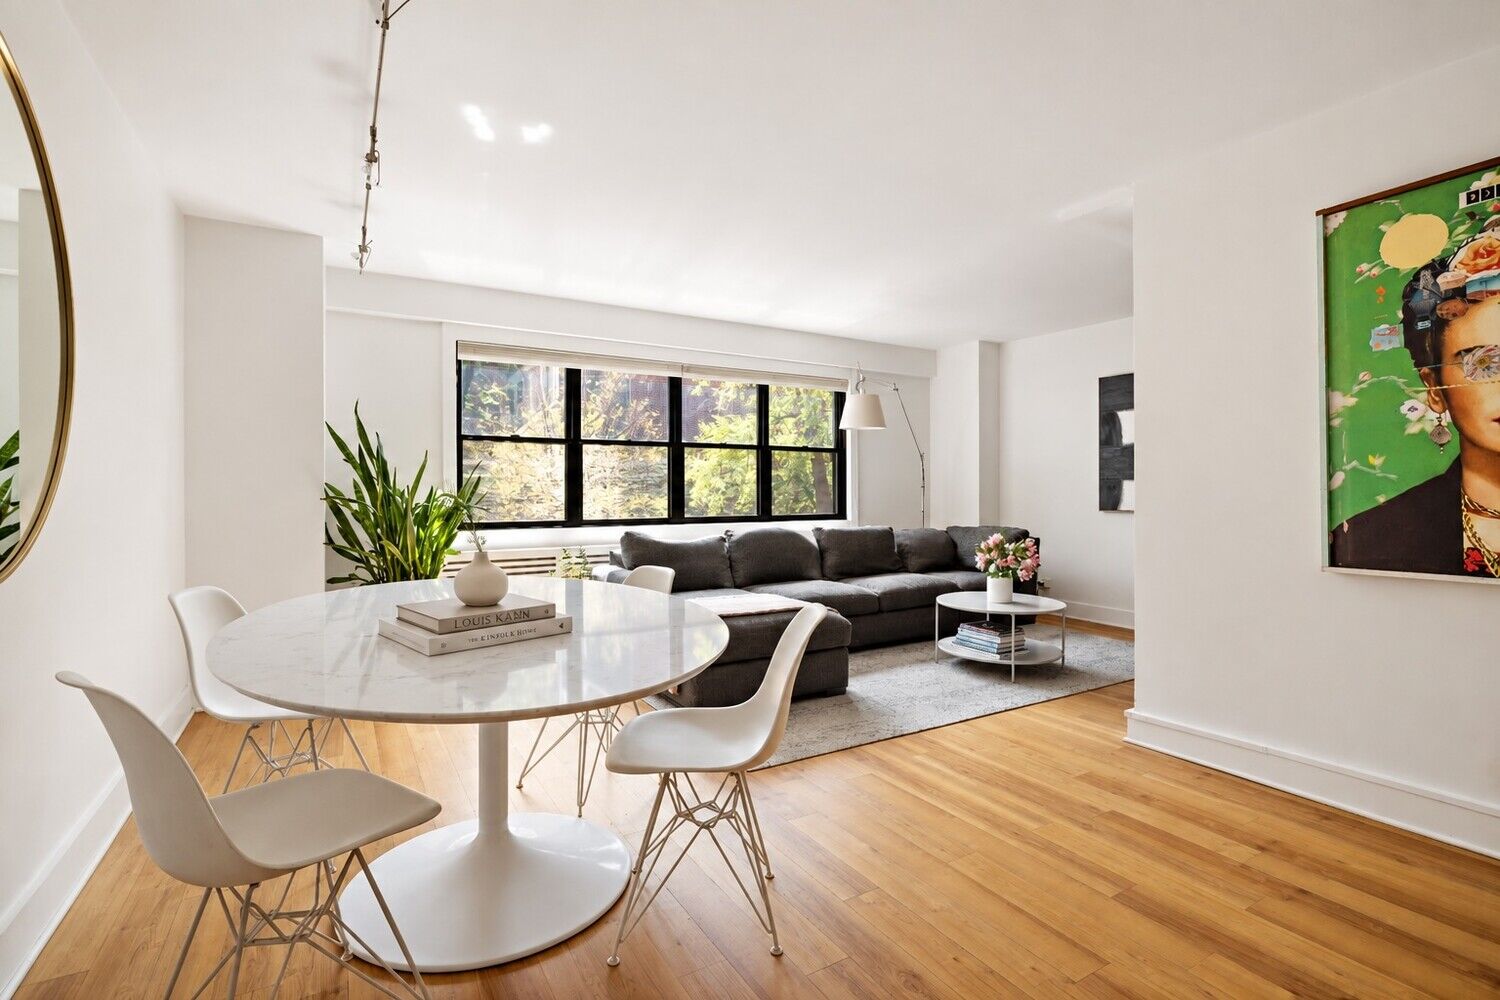
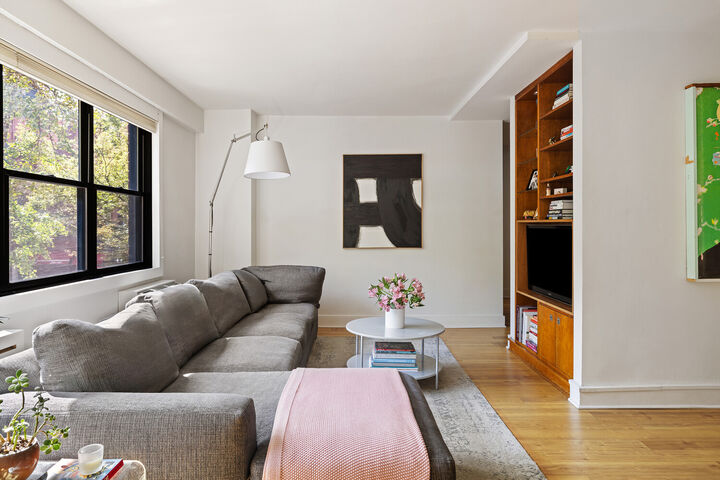
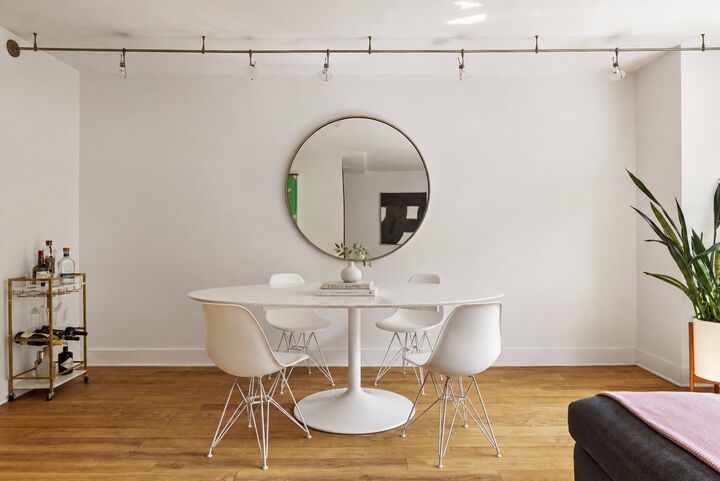
Set on one of the West Village's most coveted and picturesque blocks, this move-in-ready residence at 31 Jane Street offers abundant sunlight, leafy views from every window, pin-drop quiet, and true character. The generously sized living room offers excellent scale, with room for both comfortable seating and dining. The efficient kitchen is equipped with a dishwasher, while two full bathrooms add valuable convenience. The primary bedroom is a peaceful retreat framed by tree-lined views, with an oversized windowed walk-in closet providing exceptional storage. A flexible second room can serve as a second bedroom, den, home office, guest room, nursery, or combination of uses, adapting easily to the needs of its next owner. The apartment also offers the ability to add an in-unit washer and dryer, further enhancing its functionality. Built in 1959, The Rembrandt is a well-run postwar cooperative with a 24-hour doorman, live-in superintendent, laundry, private storage, bike room, and a beautifully furnished and landscaped roof deck with panoramic river and downtown skyline views. The building's hallways were recently renovated, with a lobby renovation planned next, further enhancing the building's presentation. Co-purchasing, parents buying for working children, guarantors, and subletting are permitted with board approval. Jane Street is one of the West Village's most distinctive and desirable blocks-quiet, tree-lined, rich in historic character, and moments from the restaurants, cafés, boutiques, parks, and neighborhood institutions the that make the West Village so special.