


Listing Courtesy of: REBNY / Listed By: Corcoran Group / Corcoran East Side
25 E End Avenue 13G New York, NY 10028
Active (0 Days)
$2,950,000 (USD)
OPEN HOUSE TIMES
-
OPENSun, Sep 2012:30 pm - 2:00 pm
Description
MLS #:
RLS20115414
RLS20115414
Type
Co-Op
Co-Op
Building Name
The York Gate
The York Gate
Year Built
1928
1928
Views
City, River
City, River
County
New York County
New York County
Community
Yorkville
Yorkville
Listed By
Deanna E Kory, Corcoran Group
Audrey Henderson, Corcoran East Side
Audrey Henderson, Corcoran East Side
Source
REBNY
Last checked Sep 16 2026 at 4:46 PM GMT+0000
REBNY
Last checked Sep 16 2026 at 4:46 PM GMT+0000
Bathroom Details
- Full Bathrooms: 4
Interior Features
- Dishwasher
- Laundry: In Unit
- Laundry: Washer Hookup
- Separate/Formal Dining Room
Subdivision
- Yorkville
Property Features
- Fireplace: Other
- Fireplace: 1
Heating and Cooling
- Other
Basement Information
- Other
Homeowners Association Information
- Dues: $8700
Stories
- 16
Location
Estimated Monthly Mortgage Payment
*Based on Fixed Interest Rate withe a 30 year term, principal and interest only
Listing price
Down payment
%
Interest rate
%Mortgage calculator estimates are provided by Sotheby's International Realty and are intended for information use only. Your payments may be higher or lower and all loans are subject to credit approval.
Disclaimer: Copyright 2026 Real Estate Board of New York (REBNY). All rights reserved. This information is deemed reliable, but not guaranteed. The information being provided is for consumers’ personal, non-commercial use and may not be used for any purpose other than to identify prospective properties consumers may be interested in purchasing. Data last updated 9/16/26 09:46



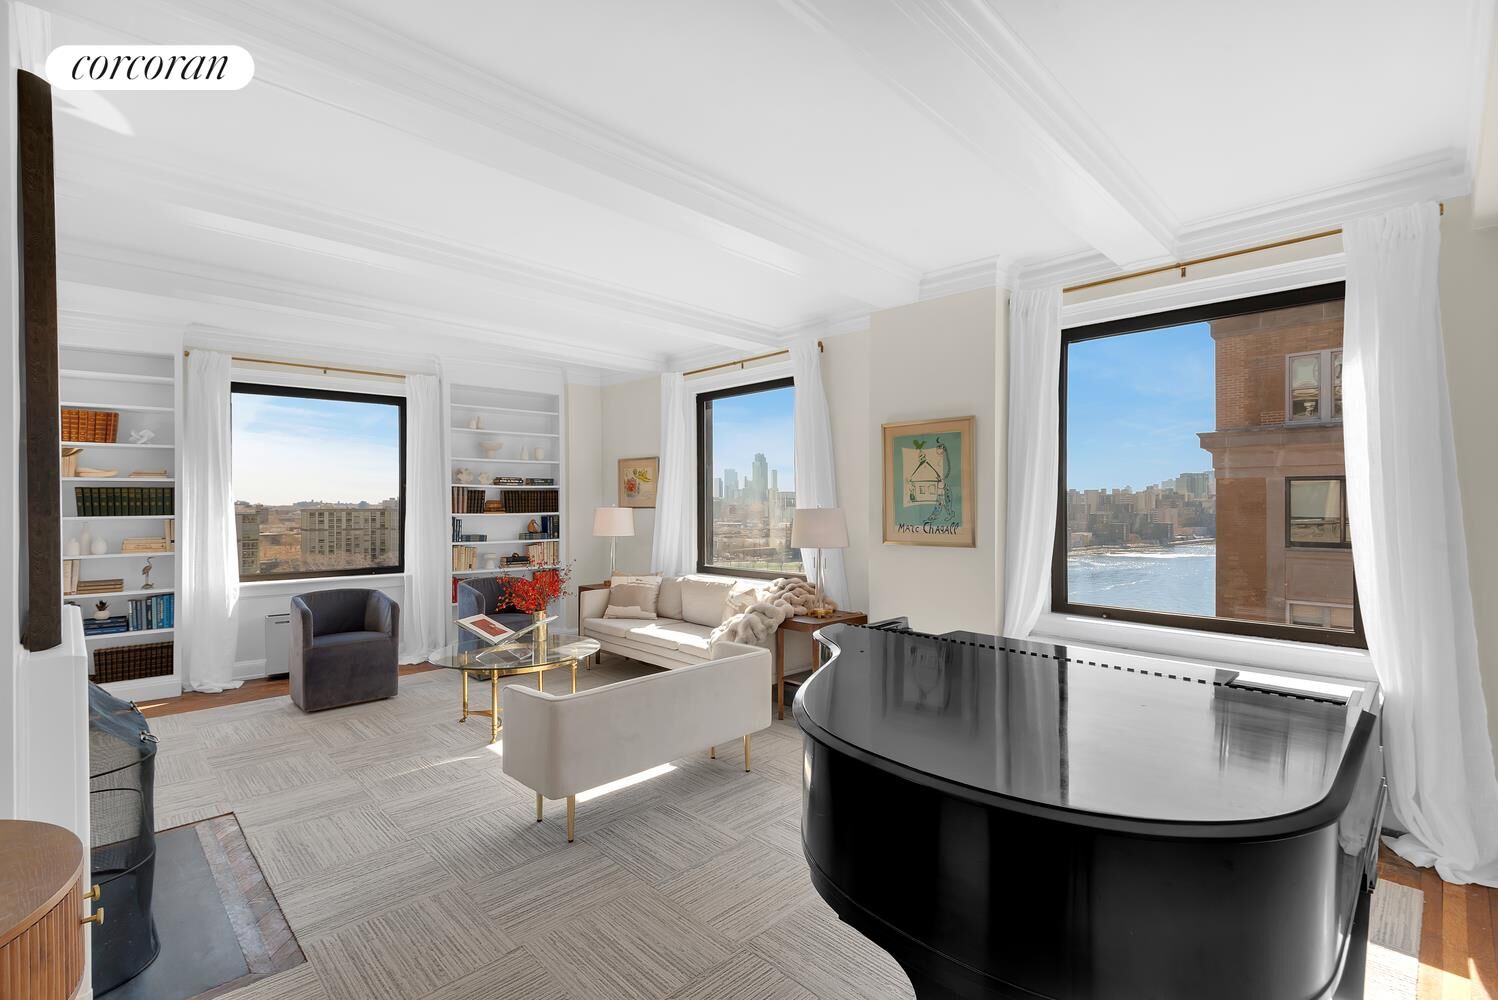
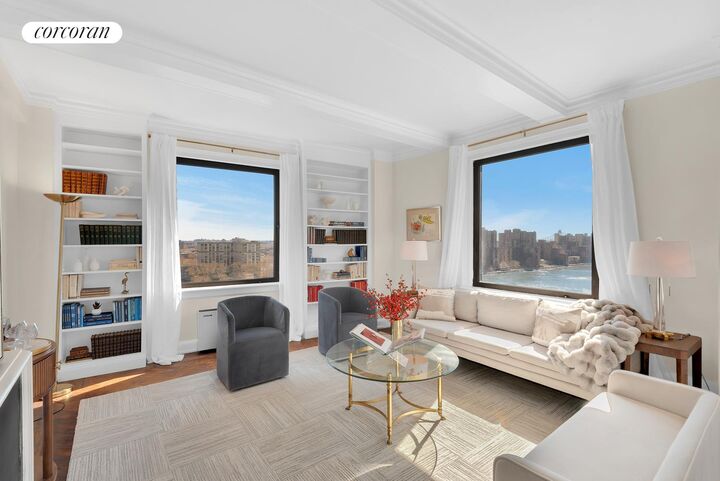
Beautifully maintained by the same owner for decades, there is plenty of room for customization for the new owner. The gracious classic 9-room layout provides a fabulous formal expanse, wonderful for entertaining on a large scale, and the floor plan provides flexibility for both work from home and guest options. The sun-drenched, corner living room facing both east and south, showcases picturesque River views as far as the eye can see from three huge picture windows and features a wood-burning fireplace for cozy winter nights. The formal dining room can comfortably accommodate a large dinner party with a western exposure of open city views. The bright windowed kitchen features an original vintage Magic Chef gas stove, and can be customized to the new owner's needs, if desired. The huge entry foyer provides a wonderful first impression for receiving guests with three extra-large closets. All four bedrooms are very bright and spacious with plentiful storage each enjoying en-suite baths. Three bedrooms feature a gorgeous River view, and the fourth an open city view. All windowed bathrooms are in original yet good condition, two of which are Jack and Jill.
25 East End Avenue is an elegant prewar white glove co-op with excellent services. Built in 1928, the 16-story building was designed in the neo-Georgian architectural style by the well-known firm of Cross & Cross. Homes here share elevator landings with one to two other apartments. Amenities include an excellent warm and friendly staff including full-time doormen and a live-in superintendent, state-of-the-art gym with natural light, laundry room, private storage and bicycle room. Pets are permitted.
25 East End Avenue is superbly positioned in a very special, historic and serene residential enclave on the East River. The building benefits from proximity to the beauty and recreation of Carl Schurz Park that features playgrounds, two amazing pet parks, beautiful, landscaped grounds, as well as bike and running paths on the East River esplanade. The building is surrounded by historic prewar architecture and the setting is both peaceful and magical. It is a few blocks from Gracie Mansion and the neighborhood is filled with plentiful dining options, conveniences and great markets including Whole Foods and Eli's Market, as well as regular bus transportation, including crosstown and an express bus to Wall Street. As a result of the proximity to Gracie Mansion, security in this neighborhood is superb and so are the dramatic views that include picturesque vistas of the East River, Harlem River, RFK Bridge, Roosevelt Island and the 59th Street Queensborough Bridge.