

Listing Courtesy of: REBNY / Listed By: Compass
238 W 74th Street New York, NY 10023
Active (19 Days)
$11,450,000 (USD)
Description
MLS #:
RLS20113598
RLS20113598
Taxes
$75,614
$75,614
Lot Size
2100 acres
2100 acres
Type
Single-Family Home
Single-Family Home
Year Built
1885
1885
County
New York County
New York County
Community
Upper West Side
Upper West Side
Listed By
Carl Gambino, Compass
Source
REBNY
Last checked Sep 10 2026 at 8:21 PM GMT+0000
REBNY
Last checked Sep 10 2026 at 8:21 PM GMT+0000
Bathroom Details
- Full Bathrooms: 6
- Half Bathroom: 1
Interior Features
- Dishwasher
- Windows: Skylight(s)
- Bar
- Wet Bar
- Bidet
- Double Vanity
- Recessed Lighting
- Soaking Tub
- Laundry: Laundry Room
- Windows: Bay Window(s)
- Laundry: See Remarks
Subdivision
- Upper West Side
Property Features
- Fireplace: Other
- Fireplace: 1
Heating and Cooling
- Central
- Central Air
Stories
- 3
Living Area
- 6,460 sqft
Location
Estimated Monthly Mortgage Payment
*Based on Fixed Interest Rate withe a 30 year term, principal and interest only
Listing price
Down payment
%
Interest rate
%Mortgage calculator estimates are provided by Sotheby's International Realty and are intended for information use only. Your payments may be higher or lower and all loans are subject to credit approval.
Disclaimer: Copyright 2026 Real Estate Board of New York (REBNY). All rights reserved. This information is deemed reliable, but not guaranteed. The information being provided is for consumers’ personal, non-commercial use and may not be used for any purpose other than to identify prospective properties consumers may be interested in purchasing. Data last updated 9/10/26 13:21



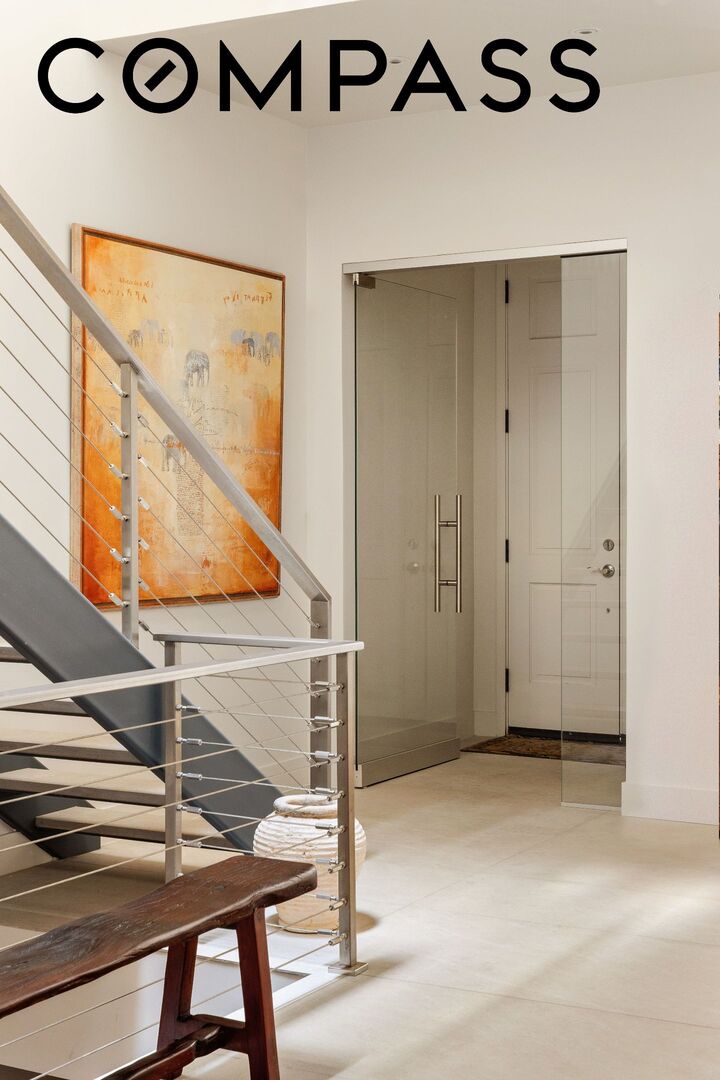
Spanning approximately 6,460 square feet across five levels, the home was gut renovated in 2022 and features two elevators, central air, abundant natural light and two private outdoor spaces. The pool level includes an 8-by-8-foot spa, skylight, wet bar, dressing room, steam shower, radiant-heated floors and a dedicated dehumidification system.
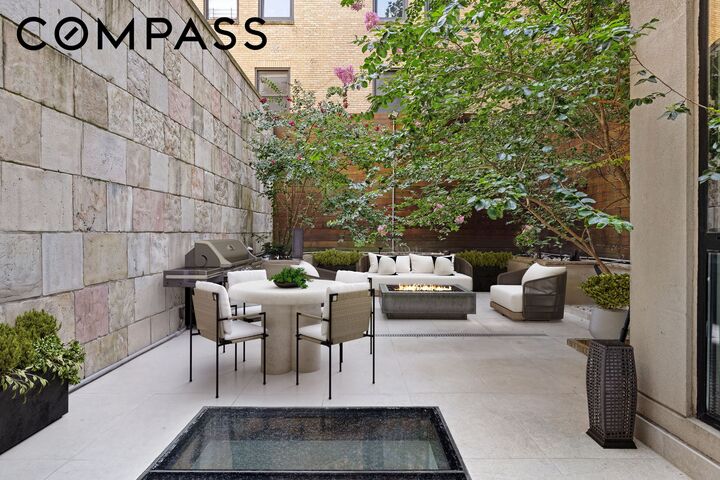
The garden level offers a fully equipped kitchen with Wolf, Viking and Bosch appliances, a large dining room and lounge with floor-to-ceiling glass, and direct access to a private 34-foot landscaped garden. The parlor floor has high ceilings, two living areas, a fireplace, wet bar and oversized bay windows.
Five bedrooms occupy the upper floors, including two large suites and a south-facing suite with a private terrace. Additional features include heated bathroom floors, automatic shades, integrated audio, video security, two laundry areas and a rooftop generator.
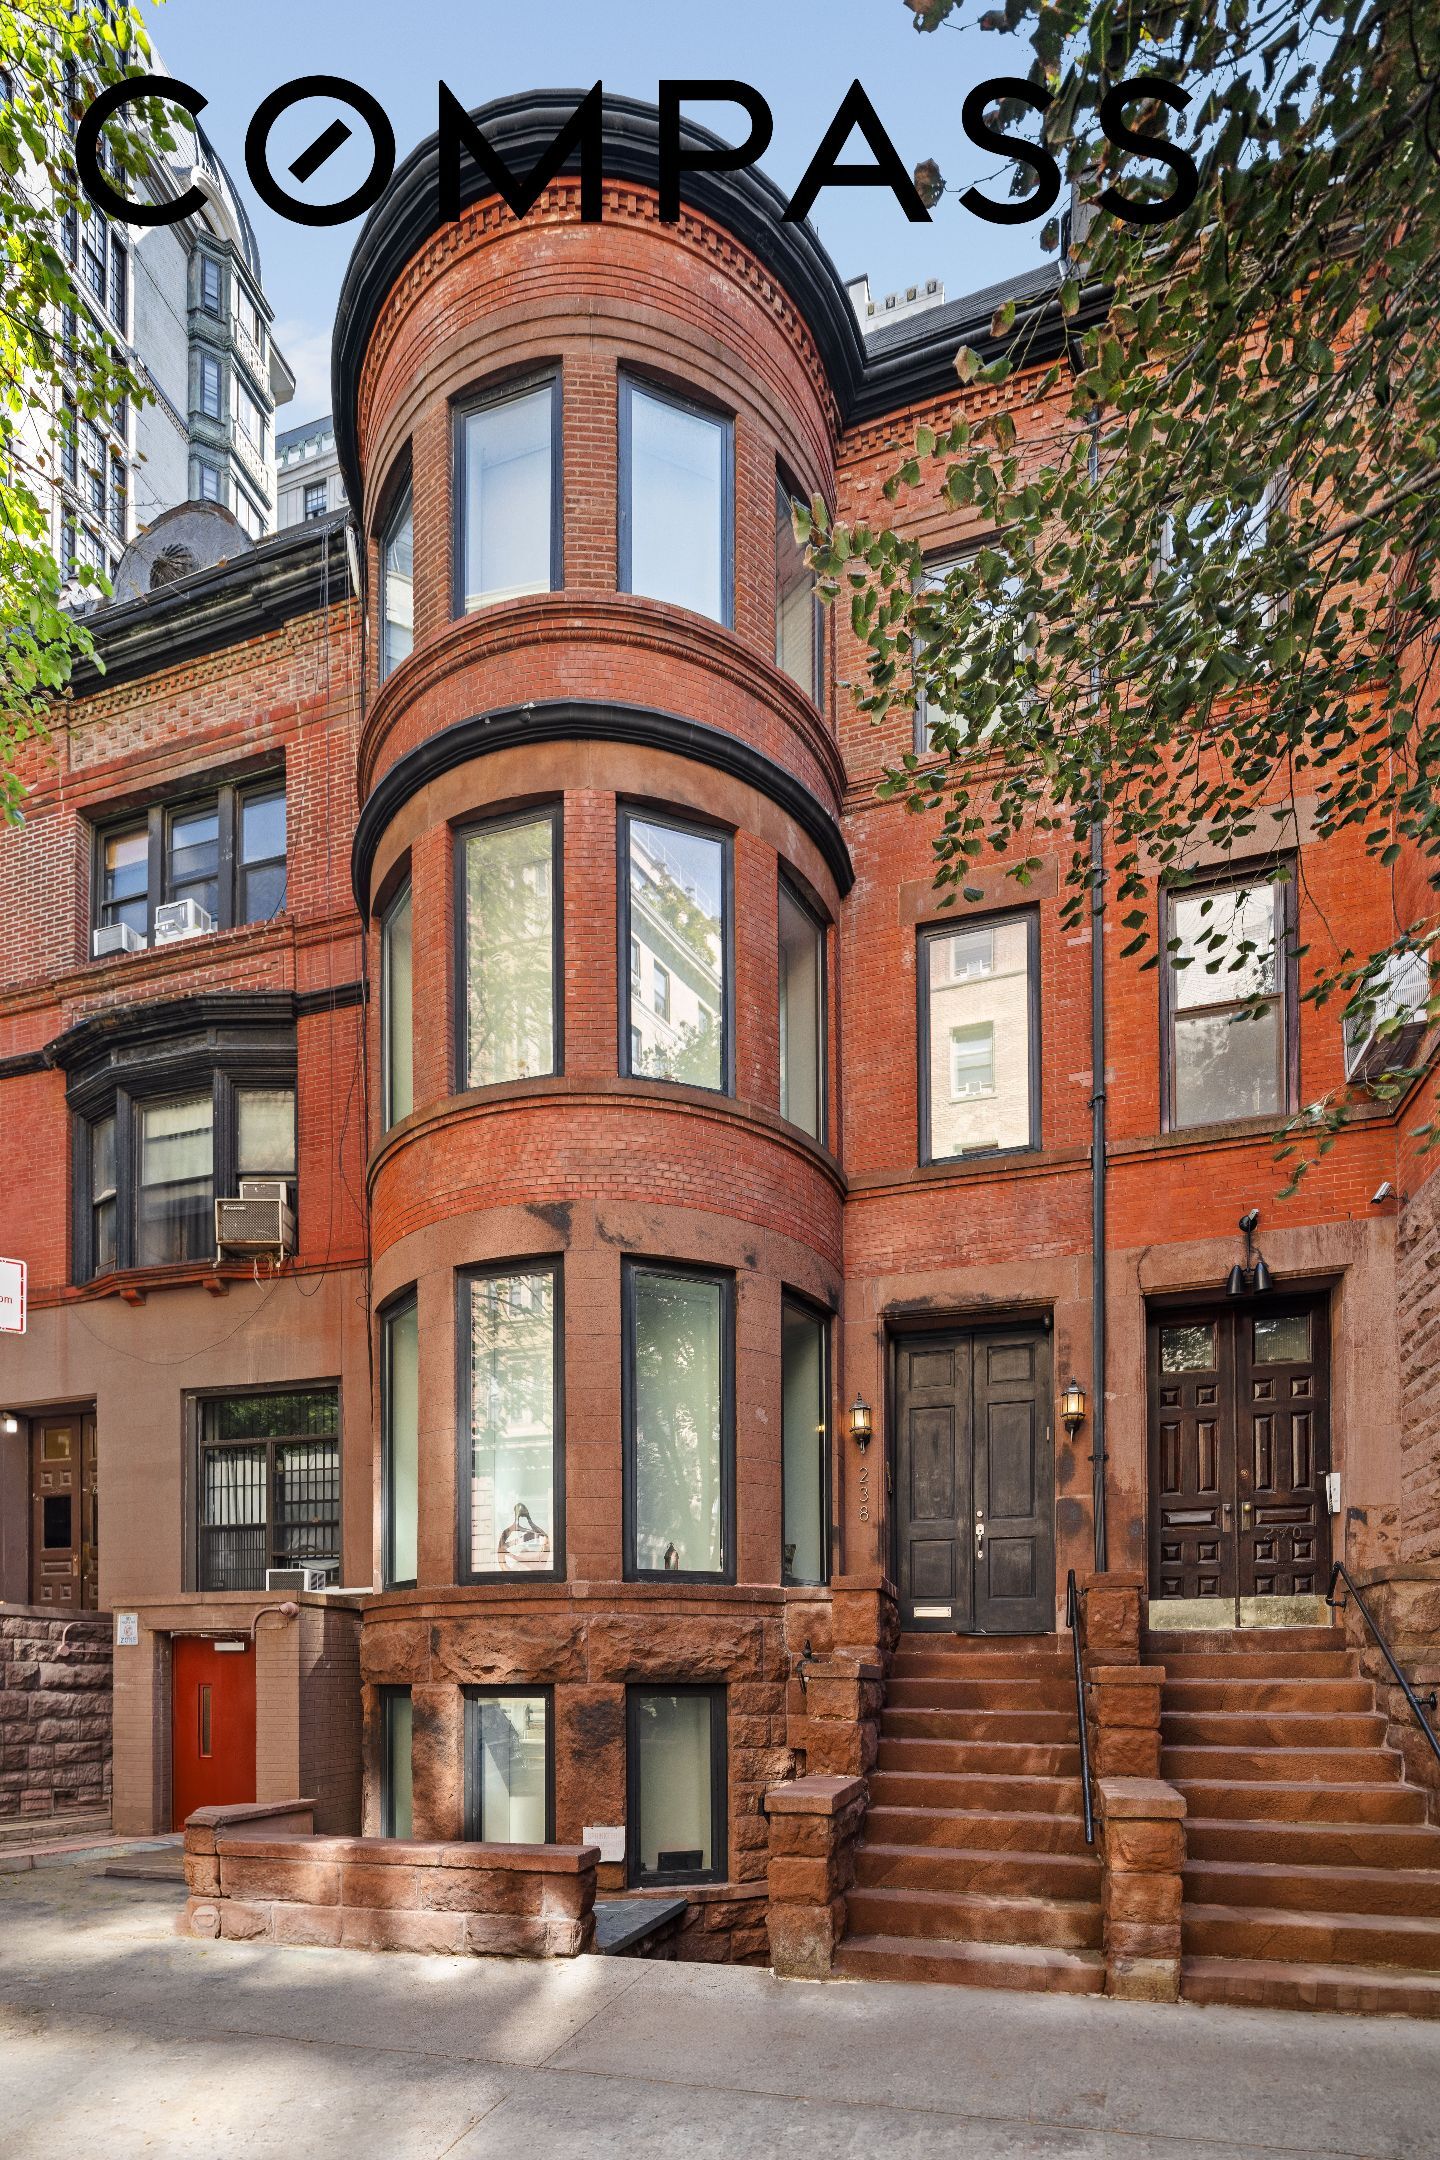
Originally built in 1885-86 by William J. Merritt, the Neo-Grec row house retains its distinctive brick and brownstone facade while offering a fully modern, turnkey interior in the West End-Collegiate Historic District.