

Listing by: ONEKEY as distributed by MLS GRID / Listed By: Daniel Gale Sothebys Intl Rlty - Contact: 516-759-4800
897 Ripley Lane Muttontown, NY 11771
Active (286 Days)
$2,480,000 (USD)
Description
MLS #:
1039187
1039187
Taxes
$32,994(2025)
$32,994(2025)
Lot Size
2 acres
2 acres
Type
Single-Family Home
Single-Family Home
Year Built
1962
1962
Style
Colonial
Colonial
School District
Locust Valley
Locust Valley
County
Nassau County
Nassau County
Listed By
Kimberly Bancroft, Daniel Gale Sotheby's International Realty, Contact: 516-759-4800
Source
ONEKEY
Last checked Sep 9 2026 at 11:21 PM GMT+0000
ONEKEY
Last checked Sep 9 2026 at 11:21 PM GMT+0000
Bathroom Details
- Full Bathrooms: 3
Interior Features
- Eat-In Kitchen
- Entrance Foyer
- Storage
- Washer/Dryer Hookup
- Smart Thermostat
- Chefs Kitchen
- Double Vanity
- Open Kitchen
- Kitchen Island
- Formal Dining
- Marble Counters
- Primary Bathroom
- Quartz/Quartzite Counters
- Recessed Lighting
Kitchen
- Cooktop
- Dishwasher
- Dryer
- Microwave
- Refrigerator
- Washer
- Stainless Steel Appliance(s)
- Exhaust Fan
- Oil Water Heater
- Convection Oven
- Electric Range
- Electric Oven
- Electric Cooktop
Lot Information
- Level
- Back Yard
- Front Yard
Property Features
- Fireplace: Wood Burning
Heating and Cooling
- Radiant
- Hot Water
- Radiant Floor
- Central Air
Basement Information
- Full
- Unfinished
Pool Information
- In Ground
Flooring
- Wood
- Tile
Utility Information
- Utilities: Trash Collection Private, Electricity Connected, Water Connected, Cable Connected, Propane
- Sewer: Cesspool
School Information
- Elementary School: Ann Macarthur Primary School
- Middle School: Locust Valley Middle School
- High School: Locust Valley High School
Parking
- Attached
- Garage
Living Area
- 3,124 sqft
Additional Information: Daniel Gale | 516-759-4800
Location
Estimated Monthly Mortgage Payment
*Based on Fixed Interest Rate withe a 30 year term, principal and interest only
Listing price
Down payment
%
Interest rate
%Mortgage calculator estimates are provided by Sotheby's International Realty and are intended for information use only. Your payments may be higher or lower and all loans are subject to credit approval.
Disclaimer: Square footage is based on information available to agent, including County records. Information has not been verified by agent and should be verified by buyer.
Based on information submitted to the MLS GRID as of 9/9/2026 23:21. All data is obtained from various sources and may not have been verified by broker or MLS GRID. Supplied Open House Information is subject to change without notice. All information should be independently reviewed and verified for accuracy. Properties may or may not be listed by the office/agent presenting the information.



A dramatic and elegant entry hall welcomes you with marble flooring and a striking staircase with decorative wrought-iron banister. Just off the foyer is a beautifully appointed full bath featuring custom, high-end porcelain and marble finishes.
At the heart of the home is the sleek and stunning eat-in kitchen, thoughtfully designed with two sinks, two dishwashers and a quartzite waterfall center island with seating. GE Café appliances, a French oven and porcelain farmhouse sink complete the sophisticated space. Recessed ceiling lighting and motion-activated floor lighting provide both ambiance and effortless nighttime navigation. Radiant heat adds an additional level of comfort.
The spacious formal living room features a wood-burning fireplace with marble surround and an abundance of natural light fro a wall of windows and French doors opening to the bluestone rear patio-ideal for seamless indoor-outdoor entertaining. The sunny formal living room showcases beautiful new wood floors and flows into a private office/den with French doors opening to a covered concrete patio.
Upstairs are four bright bedrooms, including a spacious primary en-suite. All bathrooms have been custom designed with luxurious European finishes, including Grohe fixtures, heated towel bars and radiant heat.
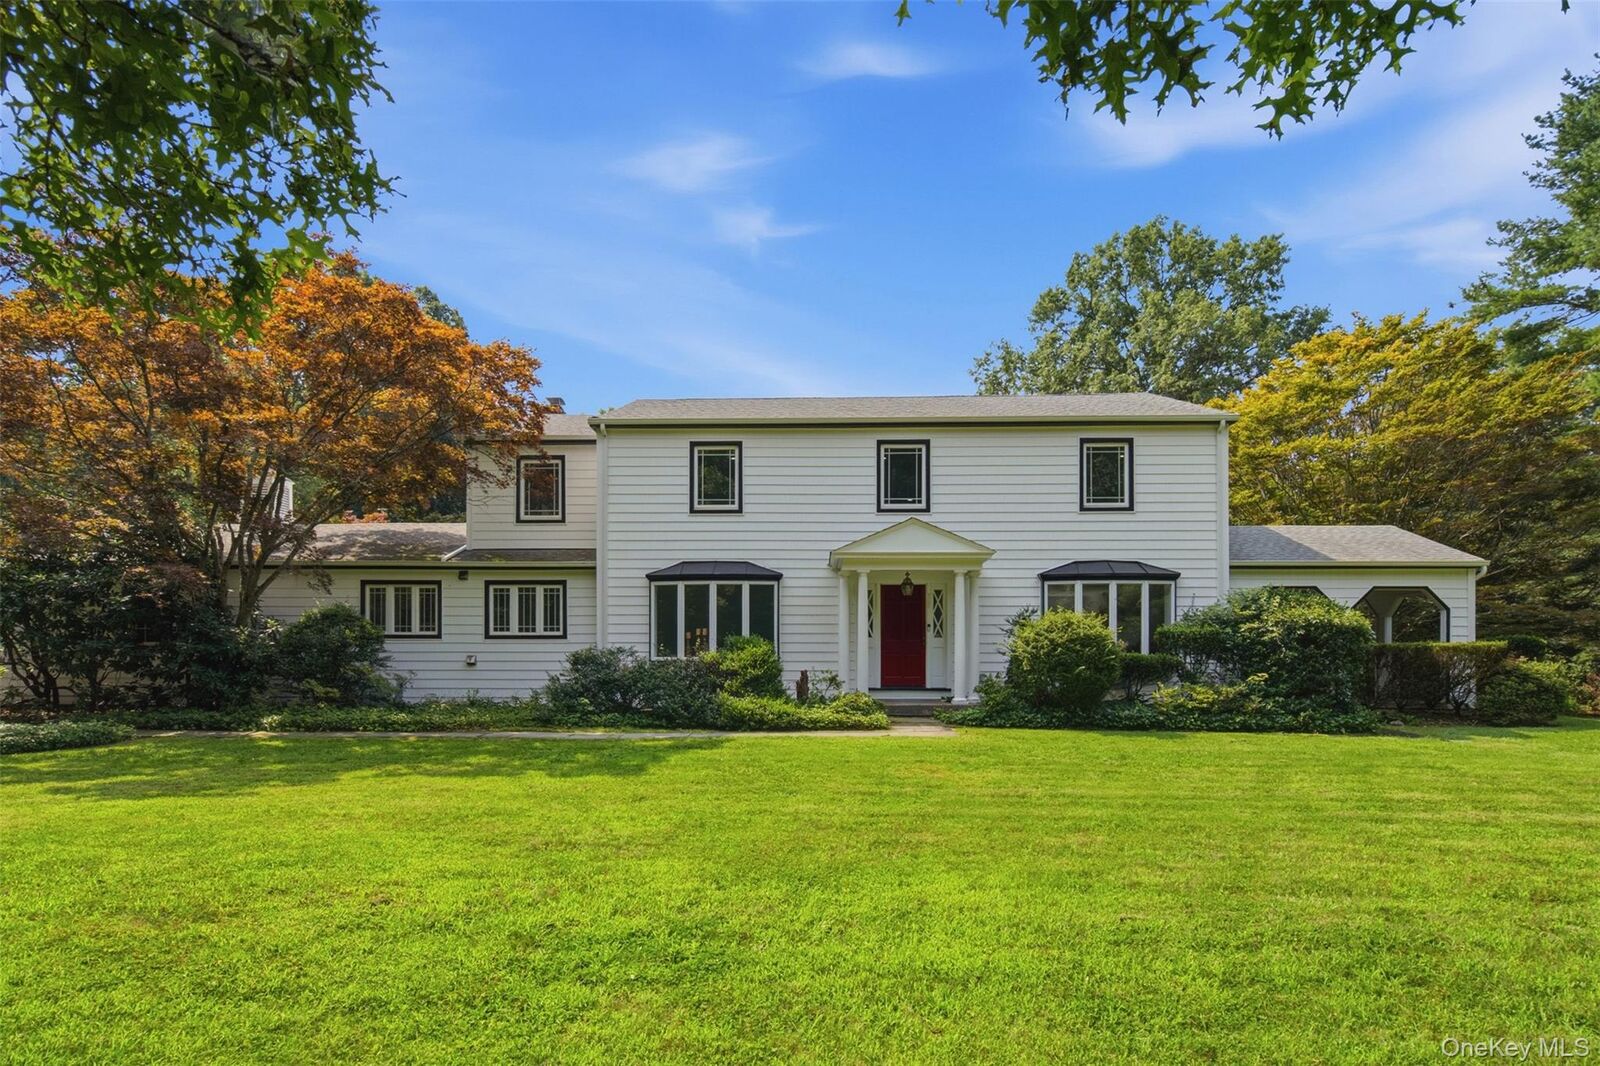
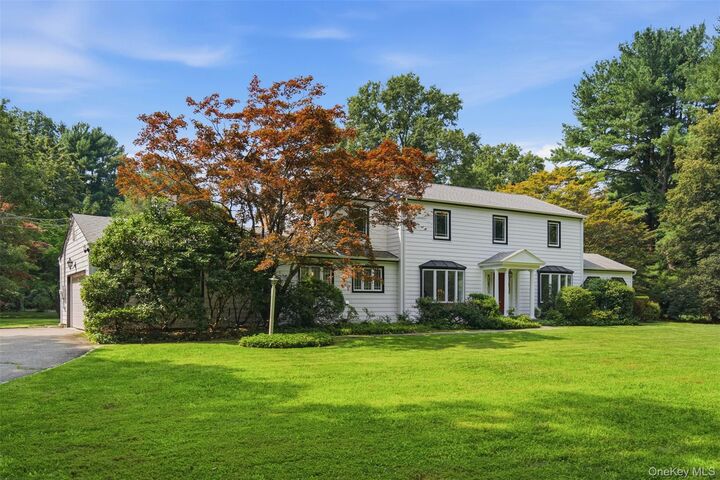
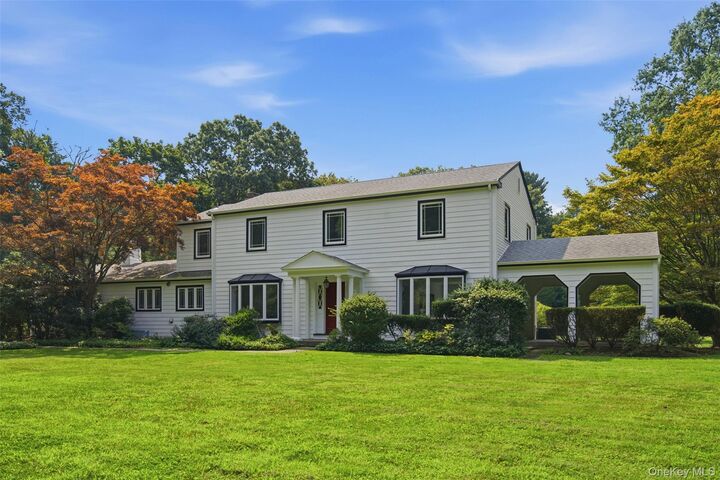
Outside, the spectacular, level property creates a truly dreamy setting. Expansive lawns, established perrenials and magnificent mature specimen trees surround a fenced, heated Gunite in-ground pool, offering exceptional privacy and a resort-like atmosphere.
Numerous recent improvements include new Pella windows throughout, an updated cesspool, roof and plumbing, a new boiler and a full-house generator. Smart-home features allow heating, cooling, washer and dryer functions to be conveniently controlled from your phone.
A beautifully renovated home combining timeless elegance, modern amenities and magnificent grounds in an exceptionally peaceful setting. Radiant heat where there's marble tile floors; bathrooms and kitchen and entry hall.