

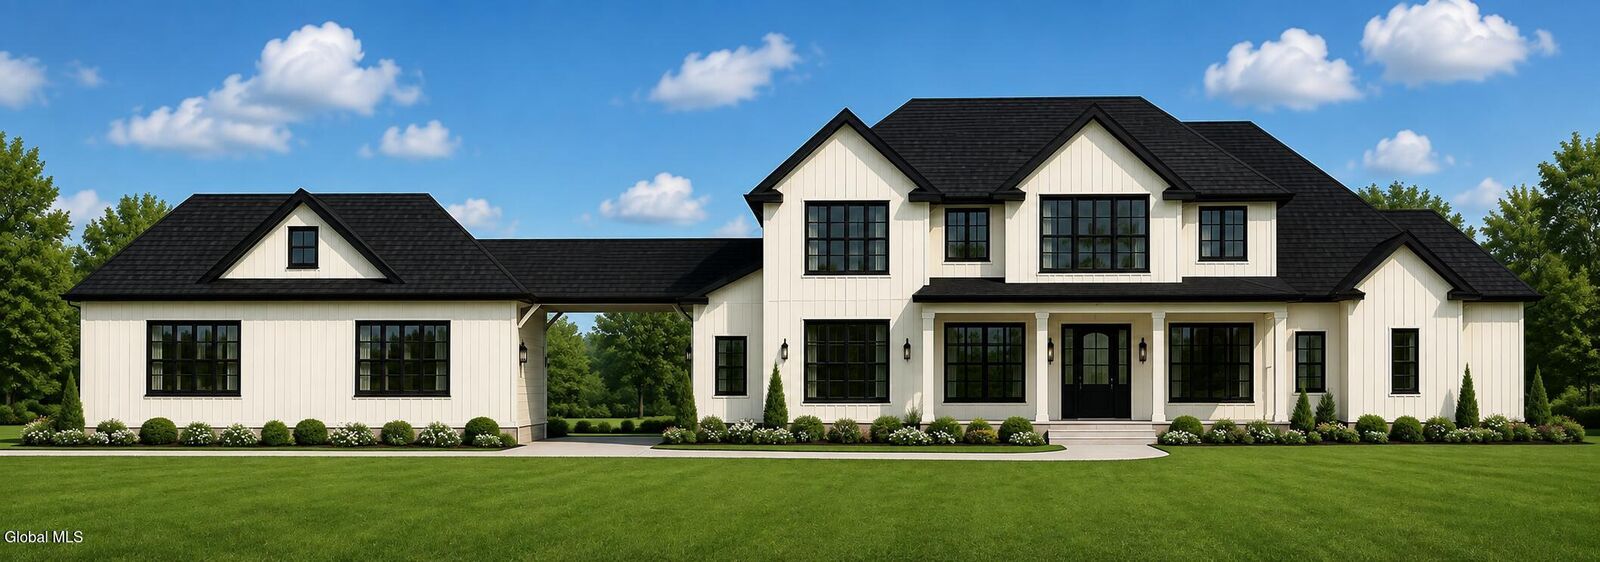
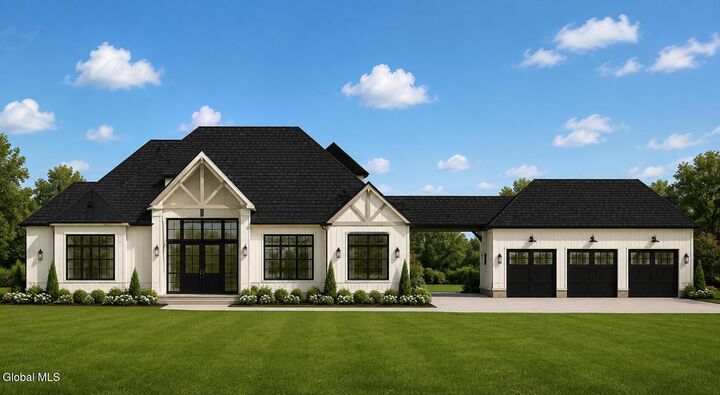
 Listing by: GLOBAL MLS / Listed By: Hunt Era
 12 Cider Hill Moreau, NY 12831
Pending (15 Days)
$2,245,000 (USD)
Description
MLS #:
202624108
202624108
Lot Size
5 acres
5 acres
Type
Single-Family Home
Single-Family Home
Year Built
2026
2026
Style
Custom
Custom
County
Saratoga County
Saratoga County
Community
The Preserve
The Preserve
Listed By
Jennifer Ball, Hunt Real Estate Era
Source
GLOBAL MLS
Last checked Sep 10 2026 at 8:42 PM GMT+0000
GLOBAL MLS
Last checked Sep 10 2026 at 8:42 PM GMT+0000
Bathroom Details
- Full Bathrooms: 4
- Half Bathroom: 1
Interior Features
- Walk-In Closet(s)
- Vaulted Ceiling(s)
Subdivision
- The Preserve
Lot Information
- Landscaped
- Sprinklers In Front
- Sprinklers In Rear
Property Features
- Fireplace: Living Room
Heating and Cooling
- Forced Air
- Propane Tank Owned
- Central Air
Homeowners Association Information
- Dues: $320/Monthly
Flooring
- Wood
Exterior Features
- Drive-Paved
Utility Information
- Sewer: Septic Tank
- Fuel: Propane
Garage
- Attached
Parking
- Driveway
- Paved
- Attached
- Garage Door Opener
Living Area
- 4,359 sqft
Location
Estimated Monthly Mortgage Payment
*Based on Fixed Interest Rate withe a 30 year term, principal and interest only
Listing price
Down payment
%
Interest rate
%Mortgage calculator estimates are provided by Sotheby's International Realty and are intended for information use only. Your payments may be higher or lower and all loans are subject to credit approval.
Disclaimer: Copyright 2026 Global MLS. All rights reserved. This information is deemed reliable, but not guaranteed. The information being provided is for consumers’ personal, non-commercial use and may not be used for any purpose other than to identify prospective properties consumers may be interested in purchasing. Data last updated 9/10/26 13:42



Designed for both everyday living and effortless entertaining, the gourmet custom kitchen features premium finishes, an oversized island, and an adjoining butler's pantry for added convenience. The luxurious layout continues with spacious living areas, beautifully appointed bedrooms, and custom architectural details throughout.
A striking porte cochère welcomes you home, while the attached three-car garage and additional one-car garage provide exceptional space for vehicles, hobbies, and storage. Every inch of this remarkable home reflects Cerrone Builders' renowned commitment to quality, craftsmanship, and attention to detail.
Nestled within The Preserve, one of the area's premier luxury communities, this home offers the perfect combination of privacy, prestige, and convenience--just minutes from Saratoga, Lake George, shopping, dining, and recreation. With countless high-end features and custom finishes throughout, this is a rare opportunity to own a truly exceptional home where luxury, comfort, and timeless design come together.